



Search Available Homes
Our Office Listings


Search
the Greater Houston Market
Search
the Greater Houston Market
Save
Ask
Tour
Hide
$349,990
New Listing
5018 Chestnut Orchard DriveHouston, TX 77066
For Sale|Single Family Residence|Active
4
Beds
3
Total Baths
3
Full Baths
2,472
SqFt
$142
/SqFt
2021
Built
Subdivision:
Traces Sec 1 Pt Rep #7
County:
Harris
Save
Ask
Tour
Hide
Mortgage Calculator
Monthly Payment (Est.)
$1,597Calculator powered by Showcase IDX, a Constellation1 Company. Copyright ©2026 Information is deemed reliable but not guaranteed.
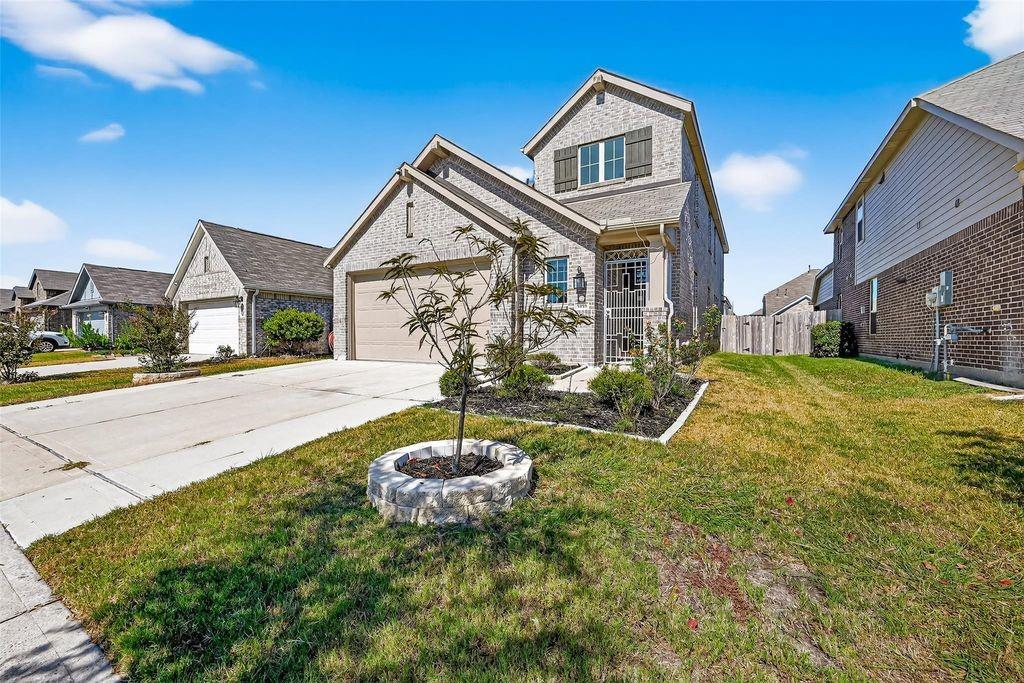
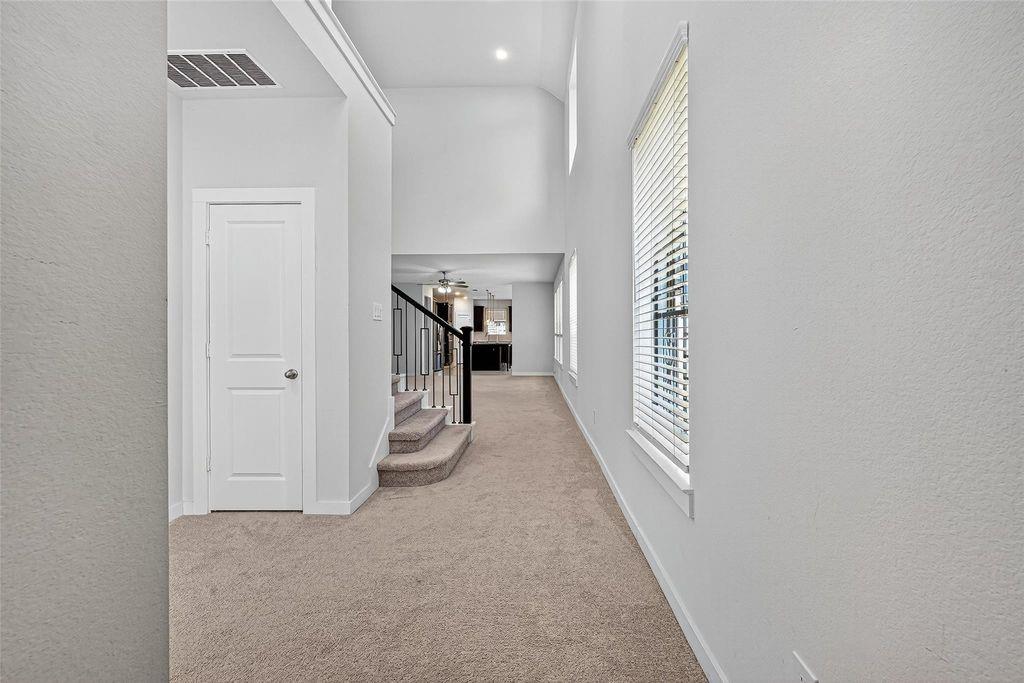
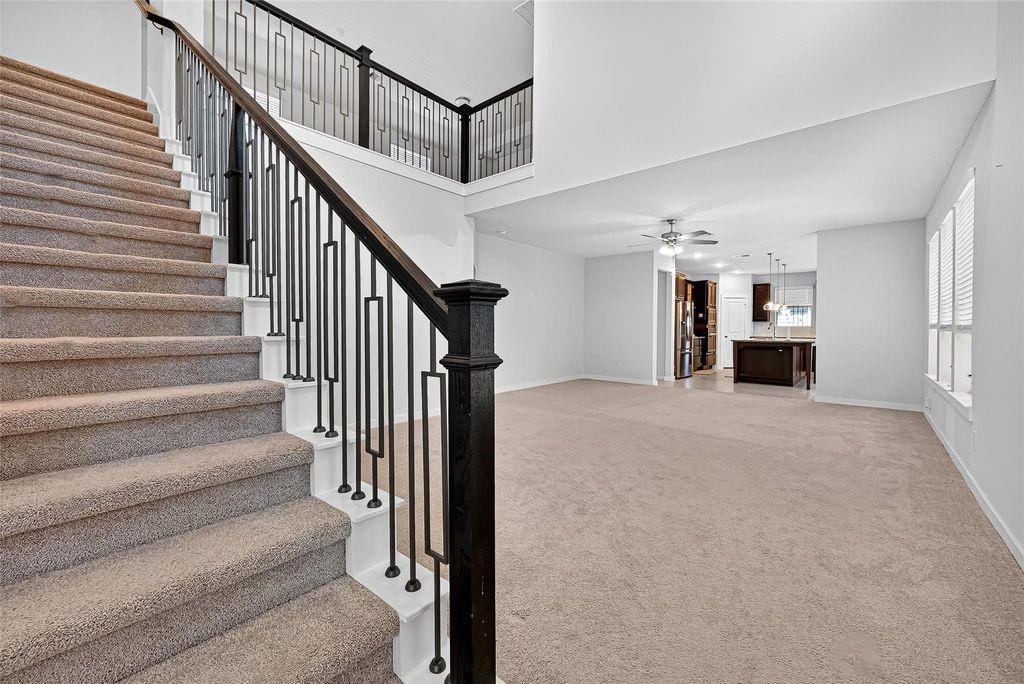
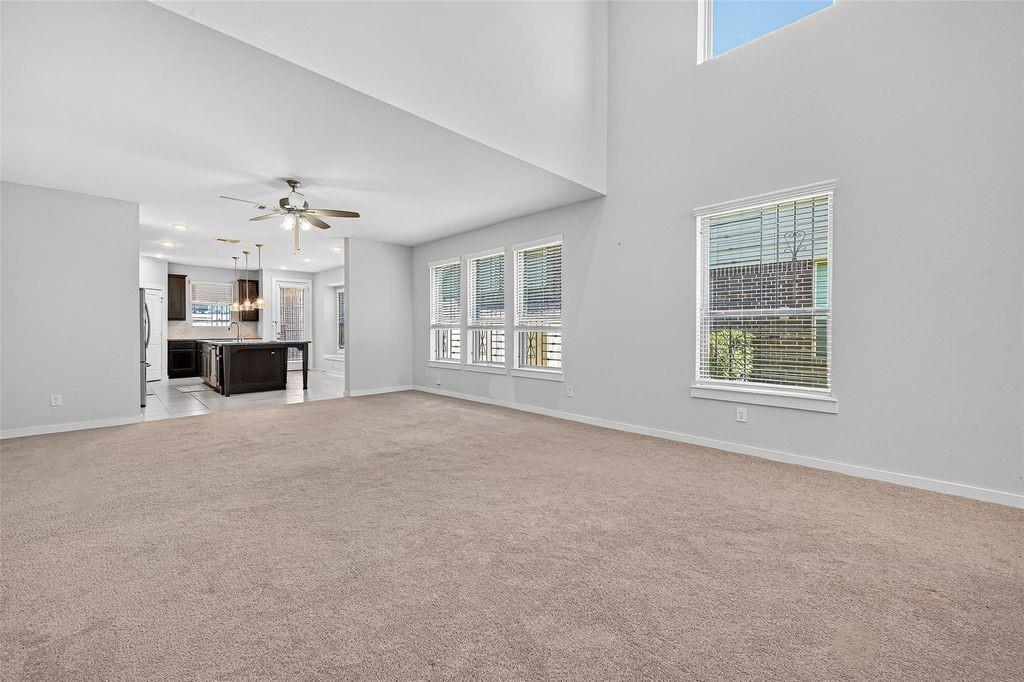
Move-in ready Highland Home! This stunning 4-bedroom, 3-bath home features an open-concept layout, high ceilings, designer finishes, and smart home technology, including a Wi-Fi garage door opener and video doorbell. Built for both comfort and style, it's perfect for everyday living and entertaining. Ideally located just 1 minute from Beltway 8 and only 15 minutes from George Bush Intercontinental Airport (IAH), with easy access to shopping, dining, and major employers. Don't miss this exceptional opportunity!
Save
Ask
Tour
Hide
Listing Snapshot
Price
$349,990
Days On Site
0 Days
Bedrooms
4
Inside Area (SqFt)
2,472 sqft
Total Baths
3
Full Baths
3
Partial Baths
N/A
Lot Size
0.1188 Acres
Year Built
2021
MLS® Number
10552111
Status
Active
Property Tax
$9,735
HOA/Condo/Coop Fees
$33.33 monthly
Sq Ft Source
N/A
Friends & Family
Recent Activity
| 5 hours ago | Listing updated with changes from the MLS® | |
| 5 hours ago | Listing first seen on site |
General Features
Acres
0.1188
Attached Garage
Yes
Disclosures
Seller's Disclosure
Foundation
Slab
Garage
Yes
Garage Spaces
2
Parking
Attached
Parking Spaces
2
Property Sub Type
Single Family Residence
Sewer
Public Sewer
SqFt Total
2472
Style
Traditional
Water Source
Public
Interior Features
Cooling
ElectricGas
Heating
ElectricNatural Gas
Interior
Kitchen IslandMaster Downstairs
Bedroom
Dimensions - 11x12Level - SecondArea - 132
Save
Ask
Tour
Hide
Exterior Features
Construction Details
StoneVinyl Siding
Lot Features
ClearedSubdivided
Roof
Composition
Community Features
Association Fee
$400.0
Association Fee Frequency
Annually
MLS Area
13
School District
32 - Klein
Schools
School District
32 - Klein
Elementary School
Klenk Elementary School
Middle School
Wunderlich Intermediate School
High School
Klein Forest High School
Listing courtesy of L&D REALTY, LLC nhuhoangre@gmail.com
IDX information is provided exclusively for consumers’ personal, non-commercial use. It may not be used for any purpose other than to identify prospective properties consumers may be interested in purchasing. This data is deemed reliable but is not guaranteed accurate by the MLS.
Data provided by HAR.com © 2026. All information provided should be independently verified.
IDX information is provided exclusively for consumers’ personal, non-commercial use. It may not be used for any purpose other than to identify prospective properties consumers may be interested in purchasing. This data is deemed reliable but is not guaranteed accurate by the MLS.
Data provided by HAR.com © 2026. All information provided should be independently verified.
Neighborhood & Commute
Source: Walkscore
Save
Ask
Tour
Hide