



Search Available Homes
Our Office Listings




Search
the Greater Houston Market
Search
the Greater Houston Market
Save
Ask
Tour
Hide
$294,300
60 Days On Site
3230 Harmony Creek LaneSpring, TX 77386
For Sale|Single Family Residence|Active
3
Beds
3
Total Baths
2
Full Baths
1
Partial Bath
1,828
SqFt
$161
/SqFt
2018
Built
Subdivision:
Solstice At Harmony 01
County:
Montgomery
Save
Ask
Tour
Hide
Mortgage Calculator
Monthly Payment (Est.)
Enter an interest rate to see your estimated monthly payment.Calculator powered by Showcase IDX, a Constellation1 Company. Copyright ©2026 Information is deemed reliable but not guaranteed.
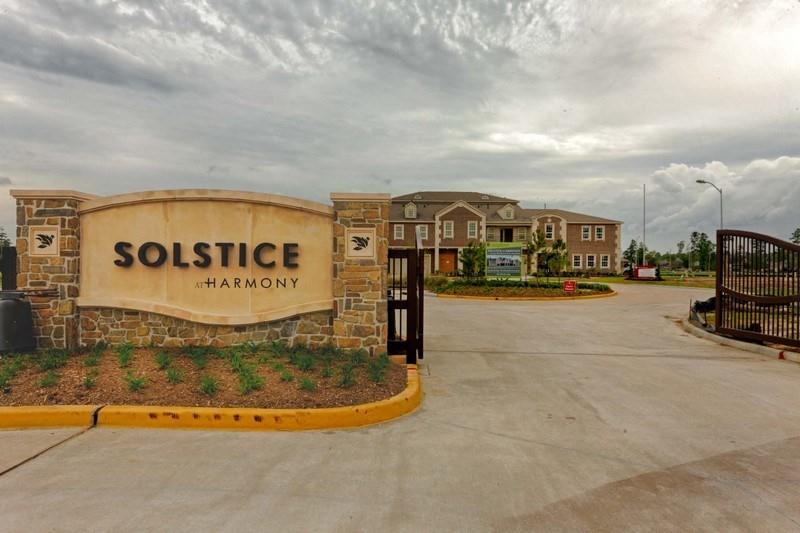
CASTLE ROCK HOME IN GATED SOLSTICE AT HARMONY 2 story, 3bdrm, 2-1/2 bath. Owner will have access to neighborhood amenities including 2 community pool areas, splash pad, playgrounds, tennis courts & fitness center. HOA maintains front yard with low maintenance backyard. Quick access to 99/Grand Parkway, Hardy Toll Road & I-45. HOME LOCATED MINUTES AWAY FROM EXEMPLARY SCHOOL. Close to shopping & restaurants.
Save
Ask
Tour
Hide
Listing Snapshot
Price
$294,300
Days On Site
60 Days
Bedrooms
3
Inside Area (SqFt)
1,828 sqft
Total Baths
3
Full Baths
2
Partial Baths
1
Lot Size
0.0609 Acres
Year Built
2018
MLS Number
15078616
Status
Active
Property Tax
$6,476
HOA/Condo/Coop Fees
$105 monthly
Sq Ft Source
N/A
Friends & Family
Recent Activity
| 2 months ago | Listing updated with changes from the MLS | |
| 2 months ago | Status changed to Active | |
| 2 months ago | Listing first seen on site |
General Features
Acres
0.0609
Attached Garage
Yes
Disclosures
Sellers Disclosure
Foundation
Slab
Garage
Yes
Garage Spaces
2
Green Energy Efficient
ThermostatAppliances
Parking
Attached
Parking Spaces
2
Property Sub Type
Single Family Residence
Sewer
Public Sewer
SqFt Total
1828
Style
Traditional
Water Source
Public
Interior Features
Appliances
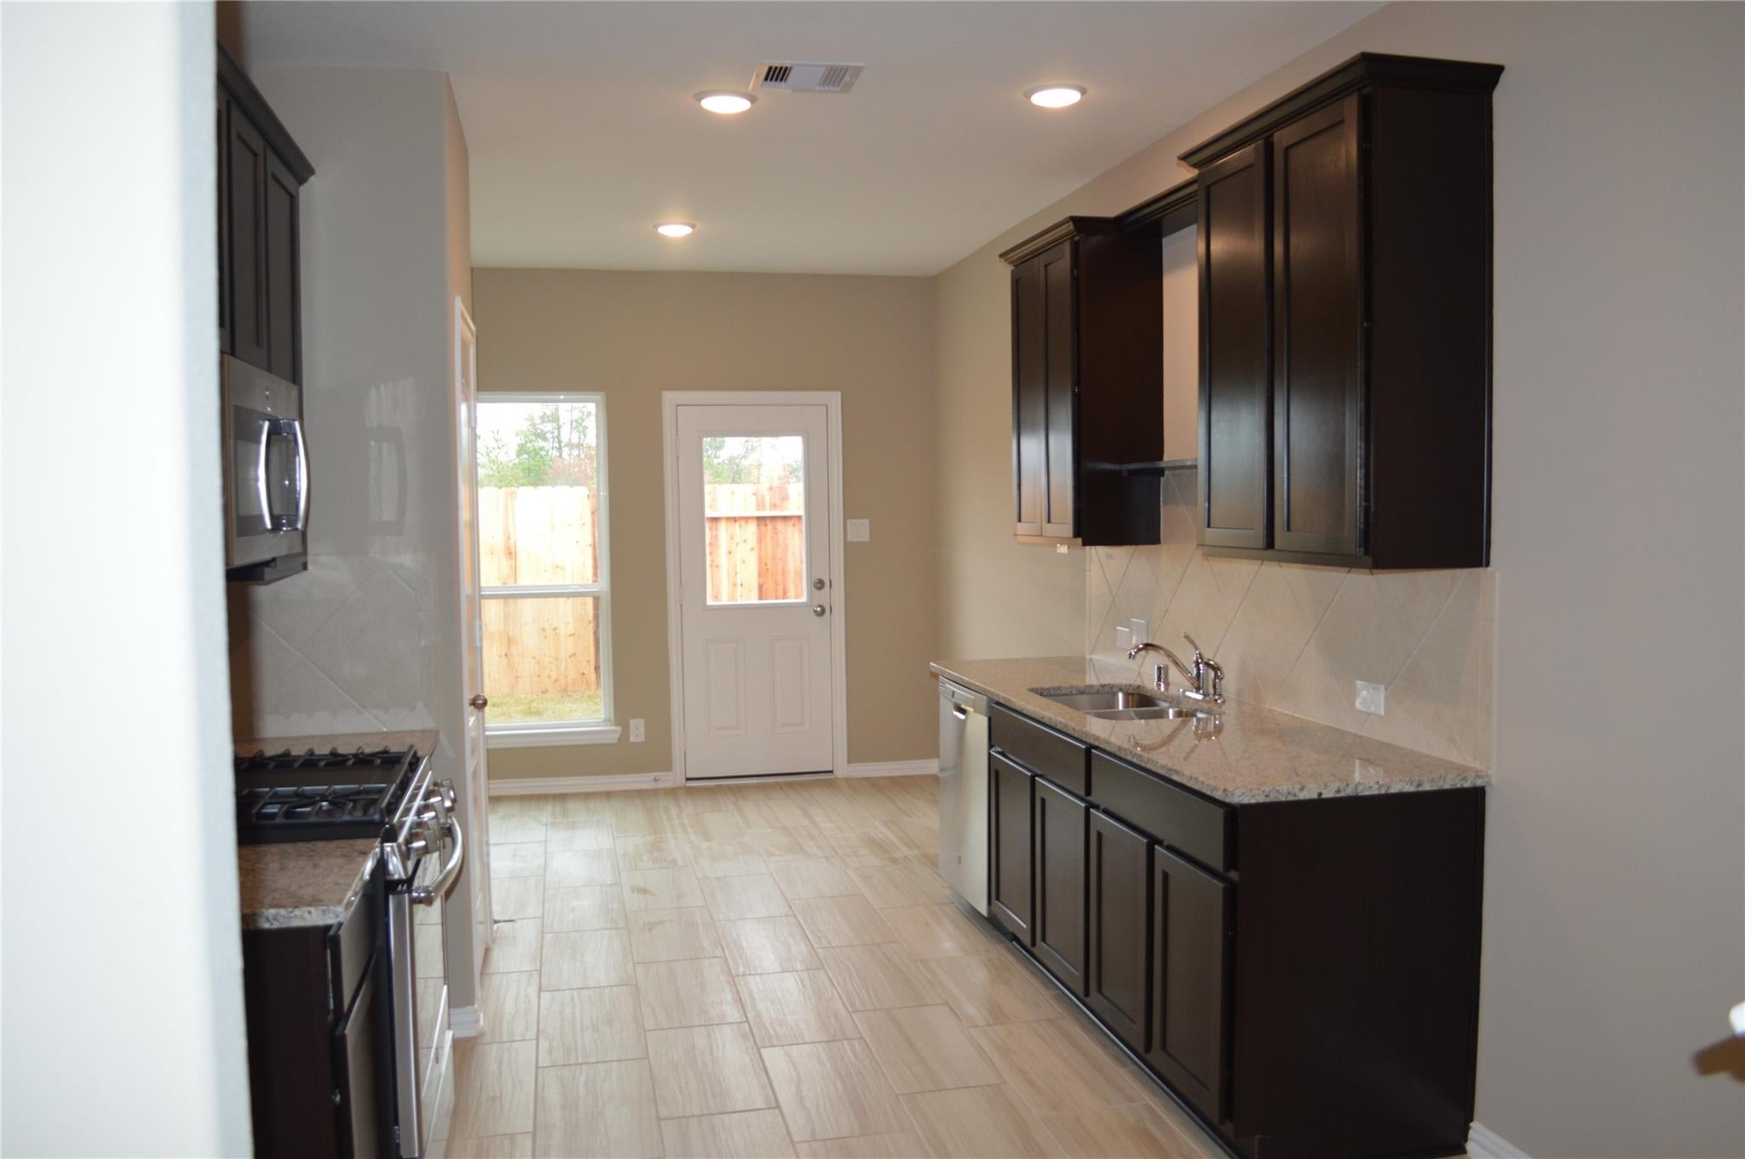
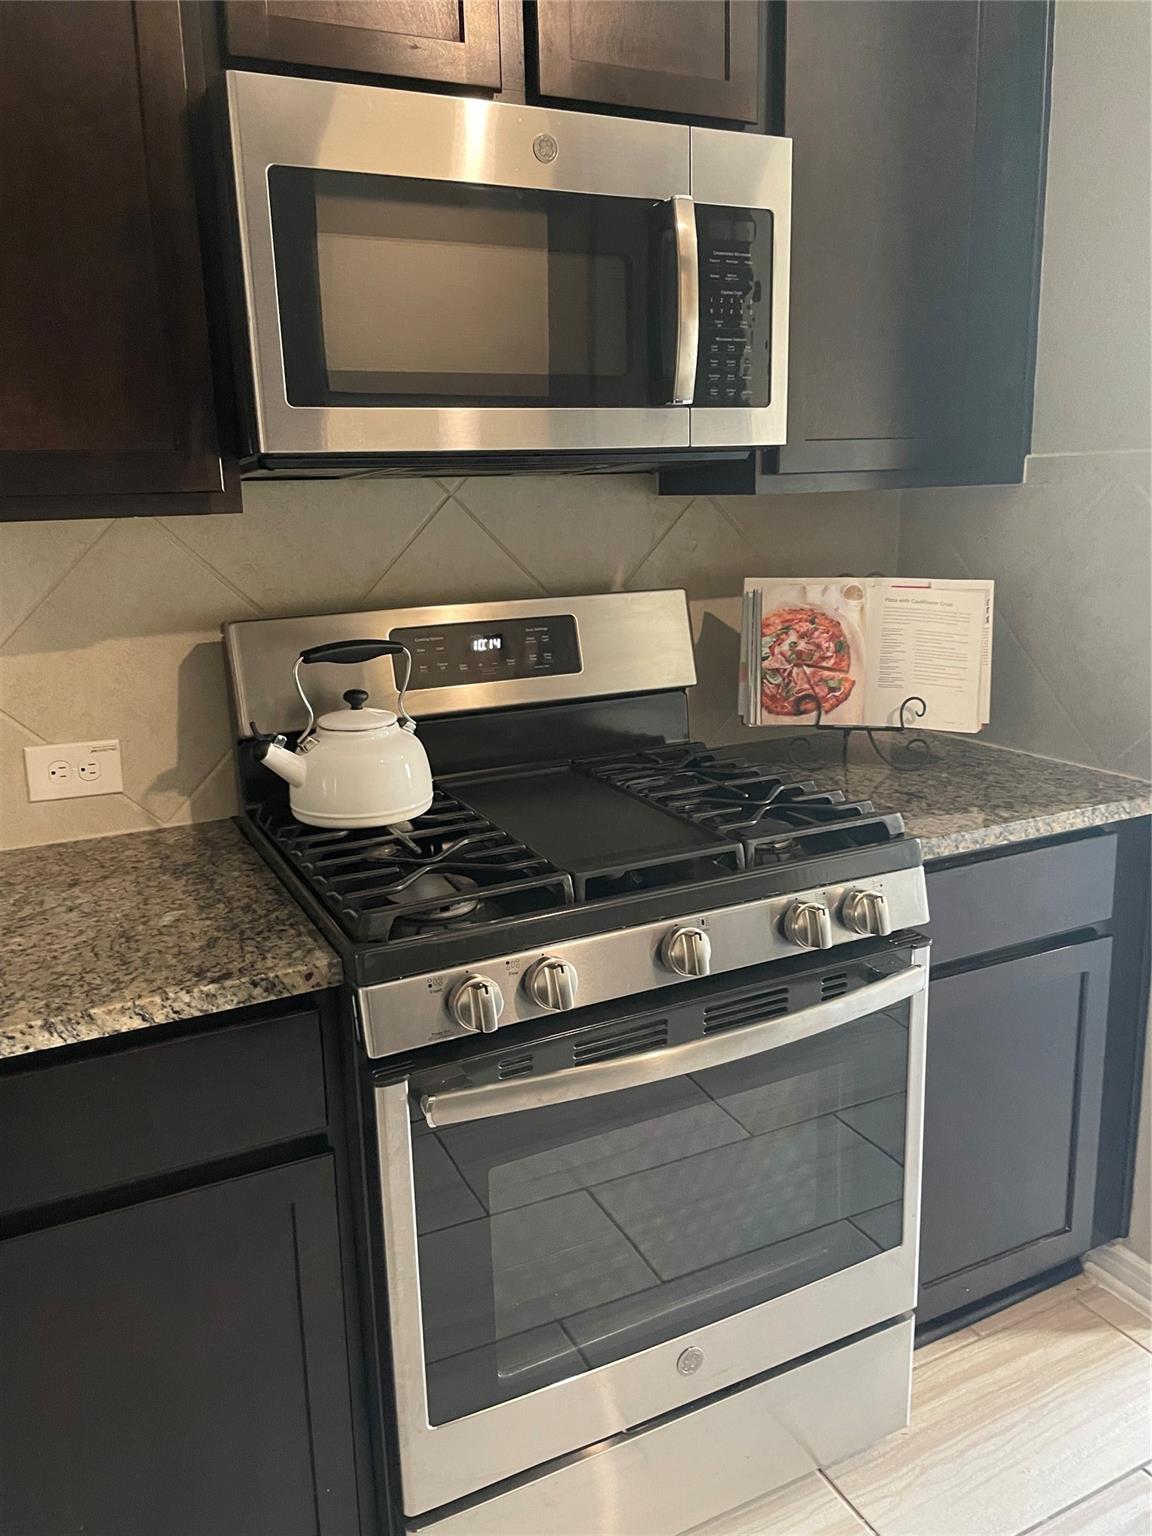
ENERGY STAR Qualified AppliancesDisposalGas OvenMicrowaveGas RangeDishwasherDryerRefrigeratorWasher
Cooling
Ceiling Fan(s)Electric
Flooring
CarpetTile
Heating
Natural Gas
Interior
Master DownstairsGranite CountersSmart Thermostat
Laundry Features
Electric Dryer HookupWasher Hookup
Bedroom
Dimensions - 11x12Level - SecondArea - 132
Breakfast
Dimensions - 10x8Level - FirstArea - 80
Family Room
Dimensions - 18x14Level - FirstArea - 252
Kitchen
Dimensions - 10x12Level - FirstArea - 120
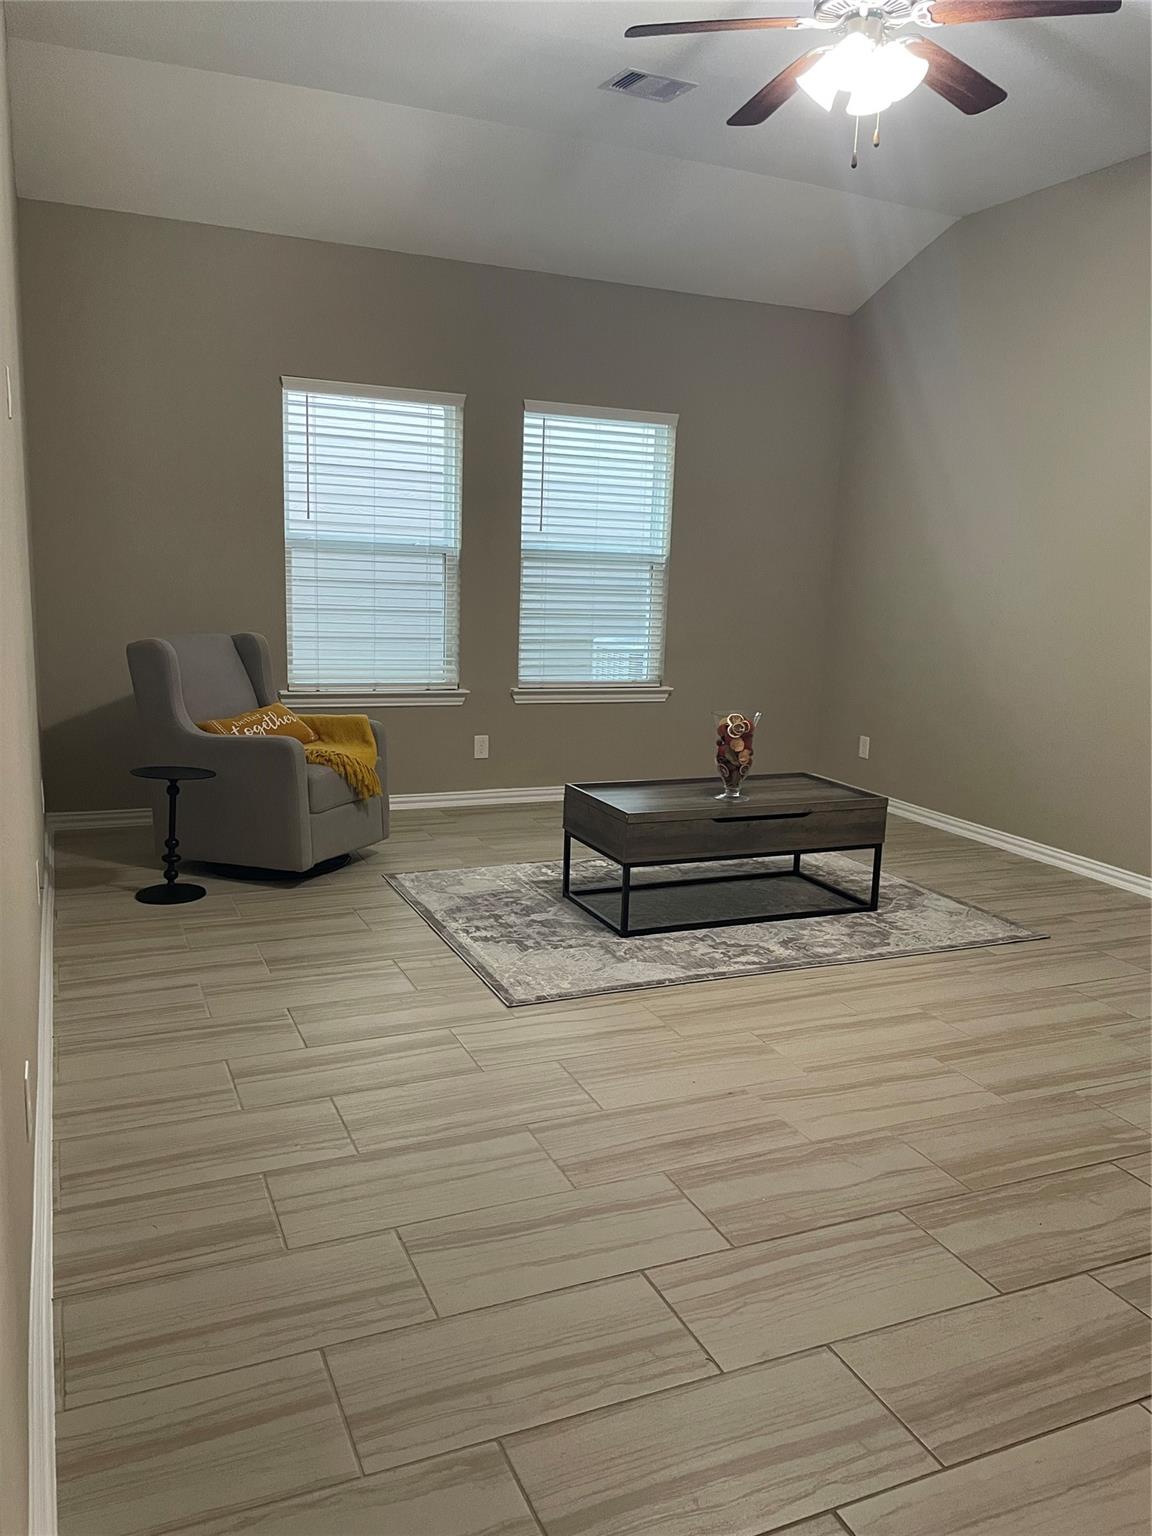
Master Bedroom
Dimensions - 14x12Level - FirstArea - 168
Utility Room
Level - Second
Save
Ask
Tour
Hide
Exterior Features
Construction Details
BrickCement Siding
Fencing
Back Yard
Lot Features
Cleared
Roof
Composition
Community Features
Association Fee
$105.0
Association Fee Frequency
Monthly
Community Features
Tennis Court(s)
MLS Area
40
School District
11 - Conroe
Schools
School District
11 - Conroe
Elementary School
Broadway Elementary School
Middle School
York Junior High School
High School
Grand Oaks High School
Listing courtesy of EXIT Lone Star Realty nunez_loreto@msn.com
IDX information is provided exclusively for consumers’ personal, non-commercial use. It may not be used for any purpose other than to identify prospective properties consumers may be interested in purchasing. This data is deemed reliable but is not guaranteed accurate by the MLS.
Data provided by HAR.com © 2026. All information provided should be independently verified.
IDX information is provided exclusively for consumers’ personal, non-commercial use. It may not be used for any purpose other than to identify prospective properties consumers may be interested in purchasing. This data is deemed reliable but is not guaranteed accurate by the MLS.
Data provided by HAR.com © 2026. All information provided should be independently verified.
Neighborhood & Commute
Source: Walkscore
Save
Ask
Tour
Hide