


Search Available Homes

Price
Beds
Baths
For Sale / All Types

Search

the Greater Houston Market

Search

the Greater Houston Market

Save
Ask
Tour
Hide
Share
$509,900
New Listing

126 Sidney Street
Houston, TX 77003

For Sale|Single Family Residence|Active
3
Beds
4
Total Baths
3
Full Baths
1
Partial Bath
2,248
SqFt
$227
/SqFt
2026
Built
Subdivision:
Sherman Lndg
County:
Harris
126 Sidney Street126 Sidney Street126 Sidney Street126 Sidney Street
Save
Ask
Tour
Hide
Share

Mortgage Calculator

Monthly Payment (Est.)

$2,326
Calculator powered by Showcase IDX, a Constellation1 Company. Copyright ©2026 Information is deemed reliable but not guaranteed.

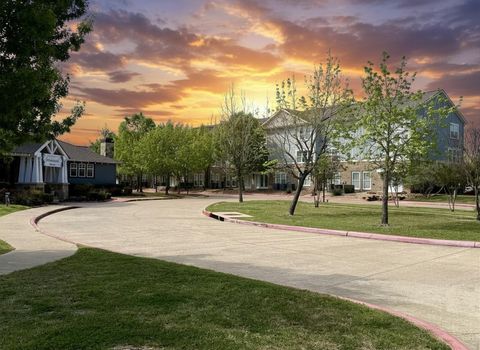
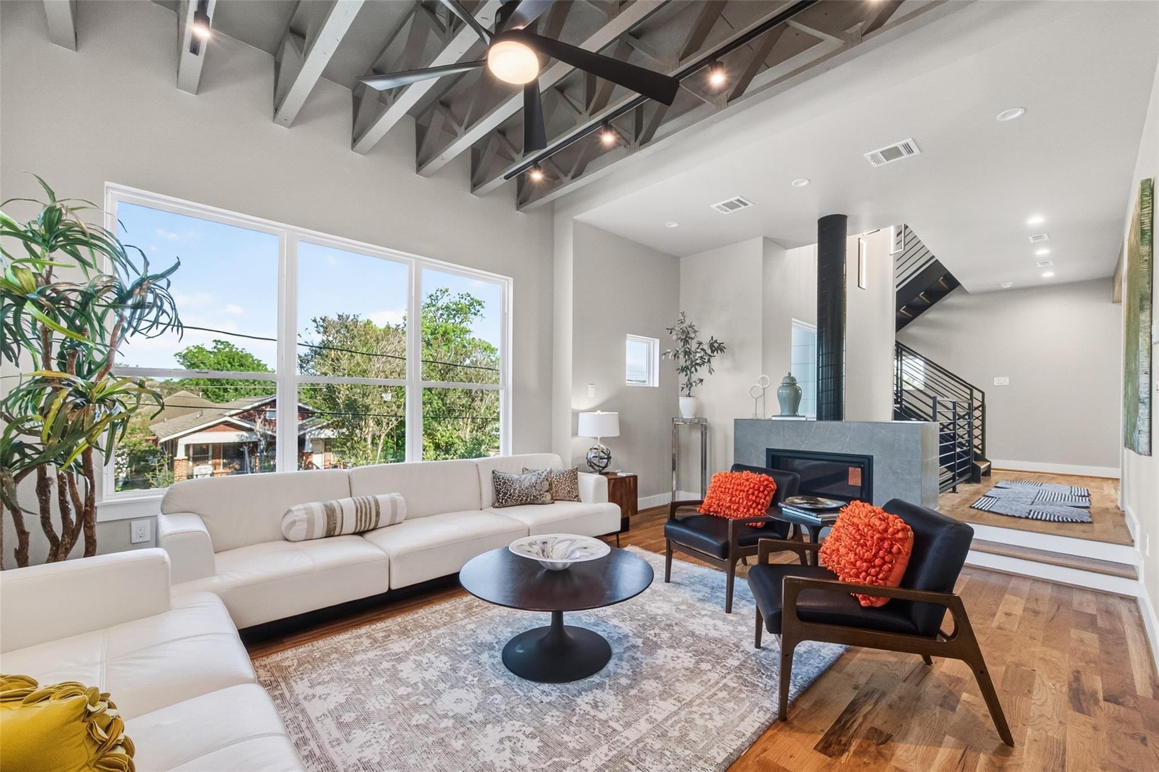
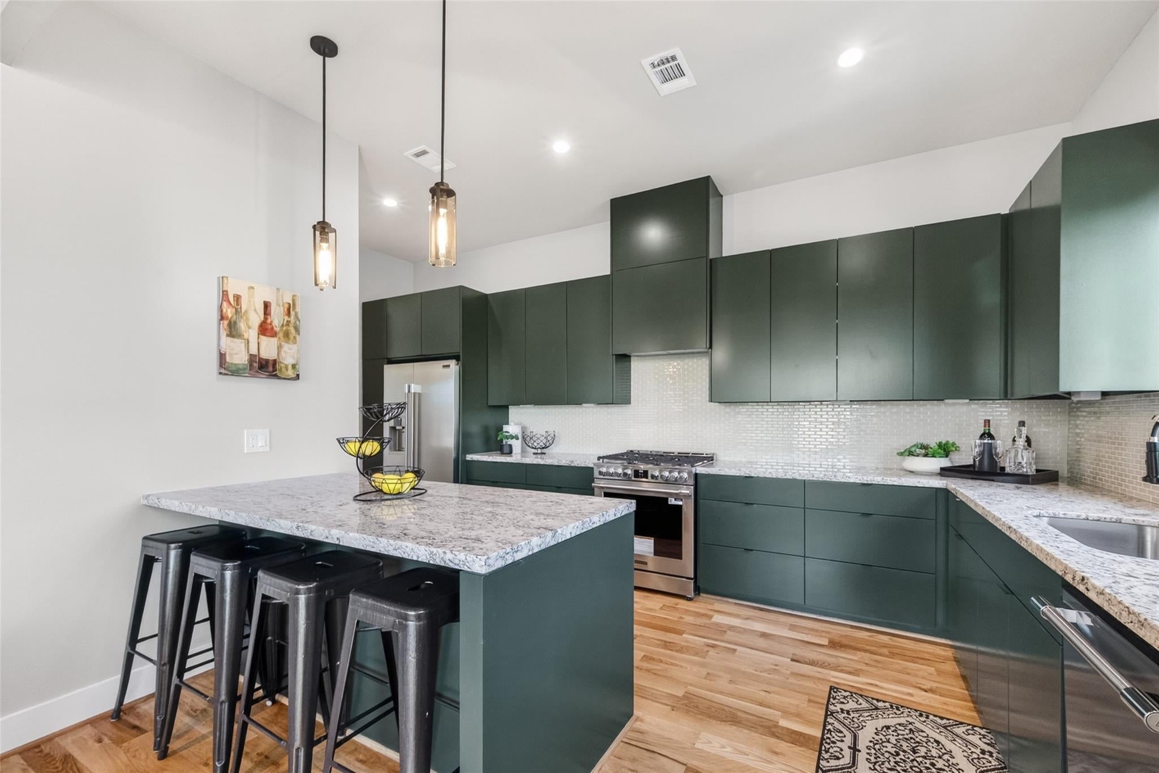
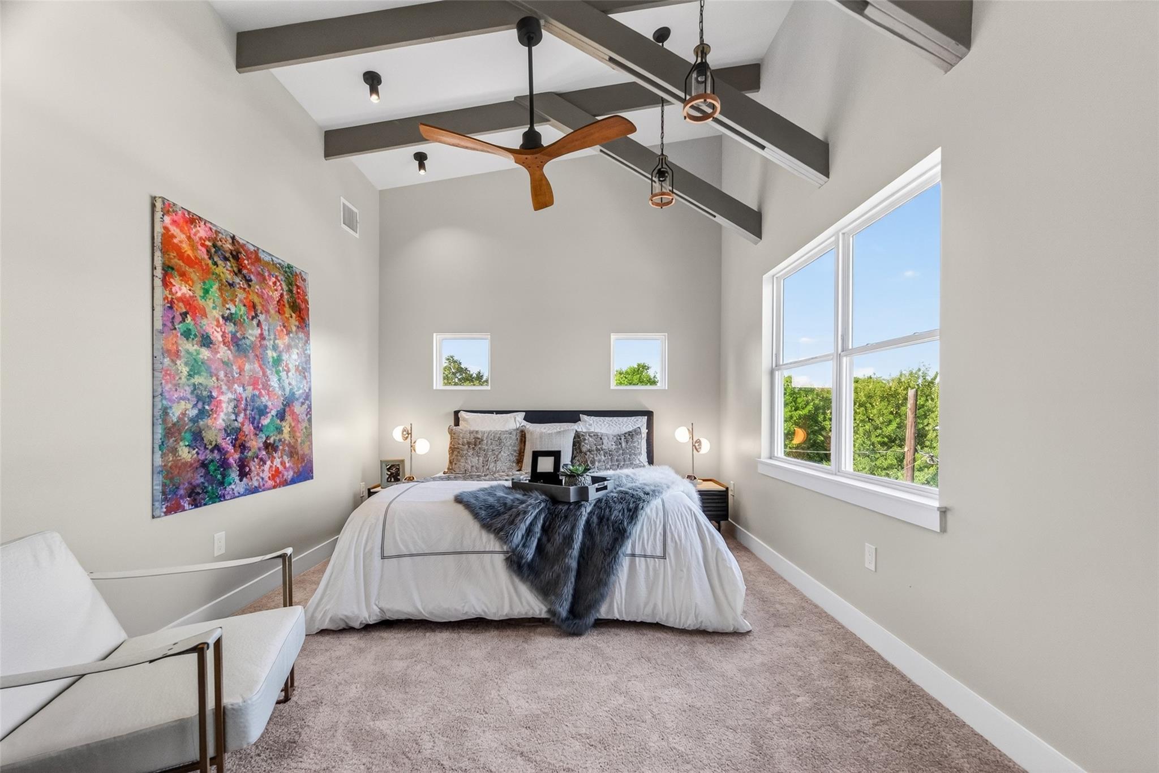
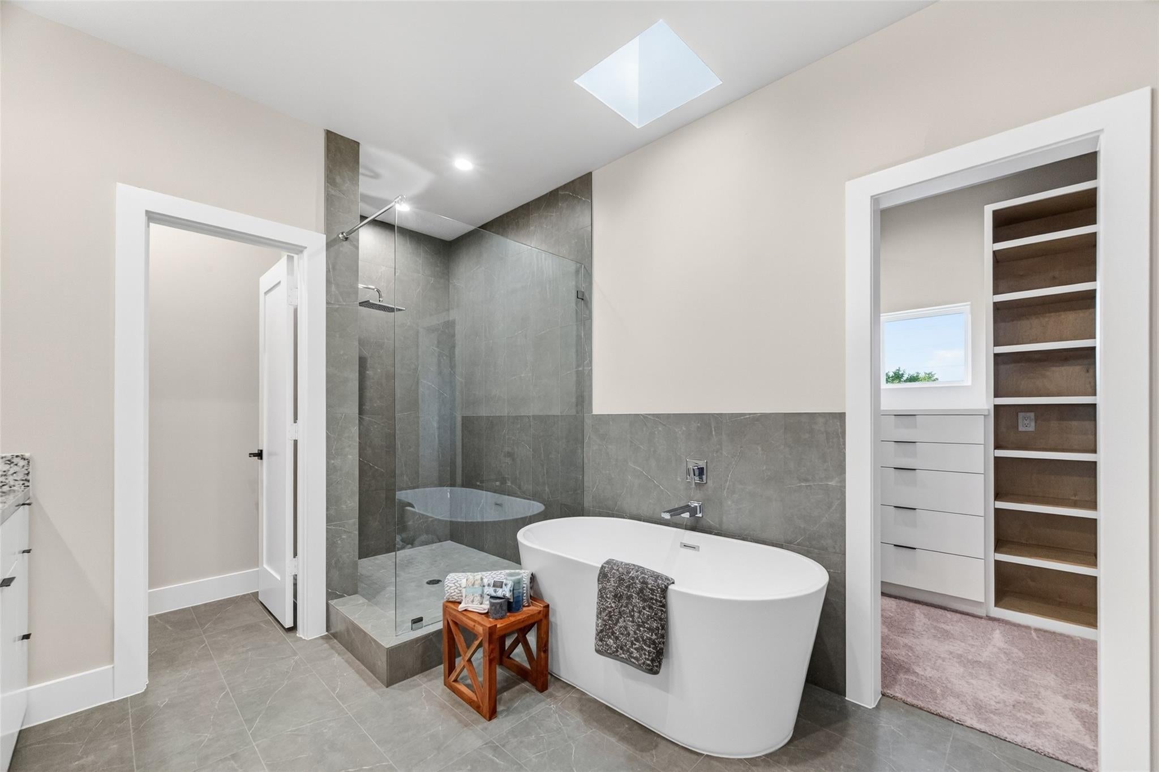
Welcome to 126 Sidney at Sherman Landing, a striking new-construction 3-story home in Houston's dynamic EaDo neighborhood. Spanning 2,248 sq ft, this 3-bed/3.5-bath residence blends bold modern design with thoughtful livability. A flexible first-floor bedroom with full bath is perfect as a guest suite or home office. Ascend the dramatic floating staircase to an open second floor where exposed structural trusses soar above a chef's kitchen with dark flat-front cabinetry, stone countertops, gas range, and island seating, flowing into the living room with 42" gas fireplace. The third-floor primary suite delivers vaulted beamed ceilings, a freestanding soaking tub, skylit walk-in shower, and a custom built-in closet. An attached 2-car garage completes the package. Steps from the Harrisburg Hike & Bike Trail, 0.4 mi to light rail, and minutes from Minute Maid Park, Buffalo Bayou, and EaDo's acclaimed dining and nightlife scene.

Save
Ask
Tour
Hide
Share
Listing Snapshot
Price 
$509,900
Days On Site 
0 Days
Bedrooms 
3
Inside Area (SqFt) 
2,248 sqft
Total Baths 
4
Full Baths 
3
Partial Baths 
1
Lot Size 
0.0475 Acres
Year Built 
2026
MLS® Number 
10813283
Status 
Active
Property Tax 
$5,424
HOA/Condo/Coop Fees 
N/A
Sq Ft Source 
N/A
Friends & Family
Recent Activity
4 hours agoListing updated with changes from the MLS®
5 hours agoListing first seen on site
General Features
Acres 
0.0475
Attached Garage 
Yes
Direction Faces 
Southeast
Disclosures 
No Disclosures
Garage 
Yes
Garage Spaces 
2
Green Energy Efficient 
ThermostatRoof
Parking 
AttachedGarage Door Opener
Parking Spaces 
2
Property Condition 
New Construction
Property Sub Type 
Single Family Residence
Sewer 
Public Sewer
SqFt Total 
2248
Style 
Contemporary/Modern
Water Source 
Public
Interior Features
Appliances 
Water HeaterWine RefrigeratorConvection OvenElectric OvenOvenMicrowaveFree-Standing RangeGas RangeDishwasher
Cooling 
Ceiling Fan(s)ElectricZoned
Fireplace 
Yes
Fireplace Features 
Gas
Fireplaces 
1
Flooring 
CarpetConcreteTileWood
Heating 
Natural GasZoned
Interior 
High CeilingsEntrance FoyerVaulted Ceiling(s)Smart Thermostat
Laundry Features 
Gas Dryer HookupWasher Hookup
Window Features 
Low Emissivity Windows
Bathroom 
Dimensions - 7x4Level - ThirdArea - 28
Bedroom 
Dimensions - 10x10Level - ThirdArea - 100
Dining Room 
Dimensions - 10x10Level - SecondArea - 100
Kitchen 
Dimensions - 18x11Level - SecondArea - 198
Living Room 
Dimensions - 18x13Level - SecondArea - 234
Master Bathroom 
Dimensions - 10x9Level - ThirdArea - 90
Master Bedroom 
Dimensions - 10x9Level - ThirdArea - 90
Utility Room 
Level - Third
Save
Ask
Tour
Hide
Share
Exterior Features
Construction Details 
Batts InsulationCement SidingWood Siding
Fencing 
Back Yard
Lot Features 
Back YardCorner Lot
Roof 
MetalOther
Windows/Doors 
Low Emissivity Windows
Community Features
MLS Area 
4
School District 
27 - Houston
Schools
School District
27 - Houston
Elementary School
Lantrip Elementary School
Middle School
Navarro Middle School (Houston)
High School
Austin High School (Houston)
Listing courtesy of Compass RE Texas, LLC - Houston mike@mikespear.com

IDX information is provided exclusively for consumers’ personal, non-commercial use. It may not be used for any purpose other than to identify prospective properties consumers may be interested in purchasing. This data is deemed reliable but is not guaranteed accurate by the MLS.

Data provided by HAR.com © 2026. All information provided should be independently verified.

Neighborhood & Commute
Source: Walkscore
Save
Ask
Tour
Hide
Share
Privacy Preferences

When you visit our website, it may store information through your browser from specific services, usually in the form of cookies. Here you can change your Privacy preferences. It is worth noting that blocking some types of cookies may impact your experience on our website and the services we are able to offer.

Click to enable/disable Google Analytics tracking code.
Click to enable/disable Google Fonts.
Click to enable/disable Google Maps.
Click to enable/disable video embeds.
Our website uses cookies, mainly from 3rd party services. Define your Privacy Preferences and/or agree to our use of cookies.