



Search Available Homes
Our Office Listings




Search
the Greater Houston Market
Search
the Greater Houston Market
Save
Ask
Tour
Hide
$1,250,000
7 Days On Site
4714 Bourbon BranchMont Belvieu, TX 77523
For Sale|Single Family Residence|Active
3
Beds
6
Total Baths
4
Full Baths
2
Partial Baths
4,300
SqFt
$291
/SqFt
2026
Built
Subdivision:
Chambers Reserve
County:
Chambers
Save
Ask
Tour
Hide
Mortgage Calculator
Monthly Payment (Est.)
Enter an interest rate to see your estimated monthly payment.Calculator powered by Showcase IDX, a Constellation1 Company. Copyright ©2026 Information is deemed reliable but not guaranteed.
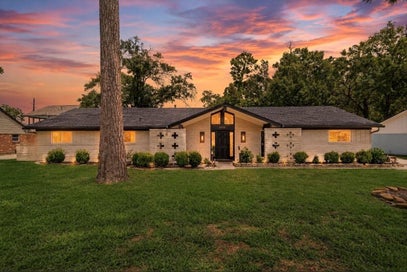
Under construction. Est. completion Jan. 2027. Introducing an exceptional DXJ HOMES custom residence in the prestigious gated community of Chambers Reserve, zoned to Barbers Hill ISD. Set on approximately half an acre, this 4,300 SF home blends architectural elegance, refined craftsmanship, and modern luxury. Dramatic vaulted ceilings and grand living spaces create an impressive sense of scale, complemented by custom cabinetry, designer selections, and elevated finishes throughout. Featuring 3 bedrooms, 4 full and 2 half baths, a private study, expansive game room, and striking wine grotto designed for entertaining. Generous indoor and outdoor living spaces offer the perfect setting for intimate evenings or unforgettable gatherings. Minutes from Eagle Pointe Golf Club and Mont Belvieu amenities, this bespoke DXJ HOMES residence delivers luxury without compromise.
Save
Ask
Tour
Hide
Listing Snapshot
Price
$1,250,000
Days On Site
7 Days
Bedrooms
3
Inside Area (SqFt)
4,300 sqft
Total Baths
6
Full Baths
4
Partial Baths
2
Lot Size
0.5 Acres
Year Built
2026
MLS Number
14410253
Status
Active
Property Tax
N/A
HOA/Condo/Coop Fees
$75 monthly
Sq Ft Source
N/A
Friends & Family
Recent Activity
| 5 days ago | Listing updated with changes from the MLS | |
| 5 days ago | Status changed to Active | |
| a week ago | Listing first seen on site |
General Features
Acres
0.5
Attached Garage
Yes
Disclosures
No Disclosures
Foundation
Slab
Garage
Yes
Garage Spaces
2
Green Energy Efficient
ThermostatLightingAppliances
Parking
AttachedOversized
Parking Spaces
2
Property Condition
Under Construction
Property Sub Type
Single Family Residence
Security
Prewired
Sewer
Septic Tank
SqFt Total
4300
Style
FarmhouseRanchTraditional
Water Source
Public
Interior Features
Appliances
ENERGY STAR Qualified AppliancesWater HeaterDisposalIce MakerWine RefrigeratorGas OvenMicrowaveFree-Standing RangeDishwasherInstant Hot Water
Cooling
Ceiling Fan(s)Electric
Fireplace
Yes
Fireplace Features
Gas Log
Fireplaces
1
Flooring
Tile
Heating
ElectricHot Water
Interior
Crown MoldingDry BarHigh CeilingsWet BarWired for SoundWalk-In Closet(s)Breakfast BarPantryEntrance FoyerMaster DownstairsVaulted Ceiling(s)Double VanitySmart Thermostat
Game Room
Dimensions - 15'x42'4"Level - SecondArea - 635
Guest Suite
Dimensions - 13'6"x14'Level - FirstArea - 189
Kitchen
Dimensions - 20'6"x13'Level - FirstArea - 266
Living Room
Dimensions - 21'11"x20'6"Level - FirstArea - 449
Master Bedroom
Dimensions - 20'x15'Level - FirstArea - 300
Save
Ask
Tour
Hide
Exterior Features
Construction Details
Batts InsulationSpray Foam InsulationBrickStone
Exterior
Outdoor Kitchen
Lot Features
Back YardCleared
Patio And Porch
Covered
Roof
Composition
Community Features
Association Fee
$900.0
Association Fee Frequency
Annually
MLS Area
53
School District
6 - Barbers Hill
Schools
School District
6 - Barbers Hill
Elementary School
Barbers Hill North Elementary School
Middle School
Barbers Hill North Middle School
High School
Barbers Hill High School
Listing courtesy of Keller Williams Realty Metropolitan cesar@theguerrarealtygroup.com
IDX information is provided exclusively for consumers’ personal, non-commercial use. It may not be used for any purpose other than to identify prospective properties consumers may be interested in purchasing. This data is deemed reliable but is not guaranteed accurate by the MLS.
Data provided by HAR.com © 2026. All information provided should be independently verified.
Neighborhood & Commute
Source: Walkscore
Save
Ask
Tour
Hide