


Search Available Homes

Price
Beds
Baths
For Sale / All Types

Search

the Greater Houston Market

Search

the Greater Houston Market

Save
Ask
Tour
Hide
Share
$750,000
New Listing

2304 Eagles Way
Pearland, TX 77581

For Sale|Single Family Residence|Active
6
Beds
4
Total Baths
4
Full Baths
5,310
SqFt
$141
/SqFt
1988
Built
Subdivision:
Green Tee Terrace Sec 03
County:
Harris
2304 Eagles Way2304 Eagles Way2304 Eagles Way2304 Eagles Way
Save
Ask
Tour
Hide
Share

Mortgage Calculator

Monthly Payment (Est.)

$3,422
Calculator powered by Showcase IDX, a Constellation1 Company. Copyright ©2026 Information is deemed reliable but not guaranteed.

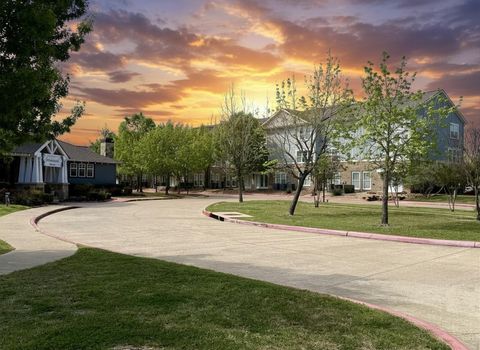
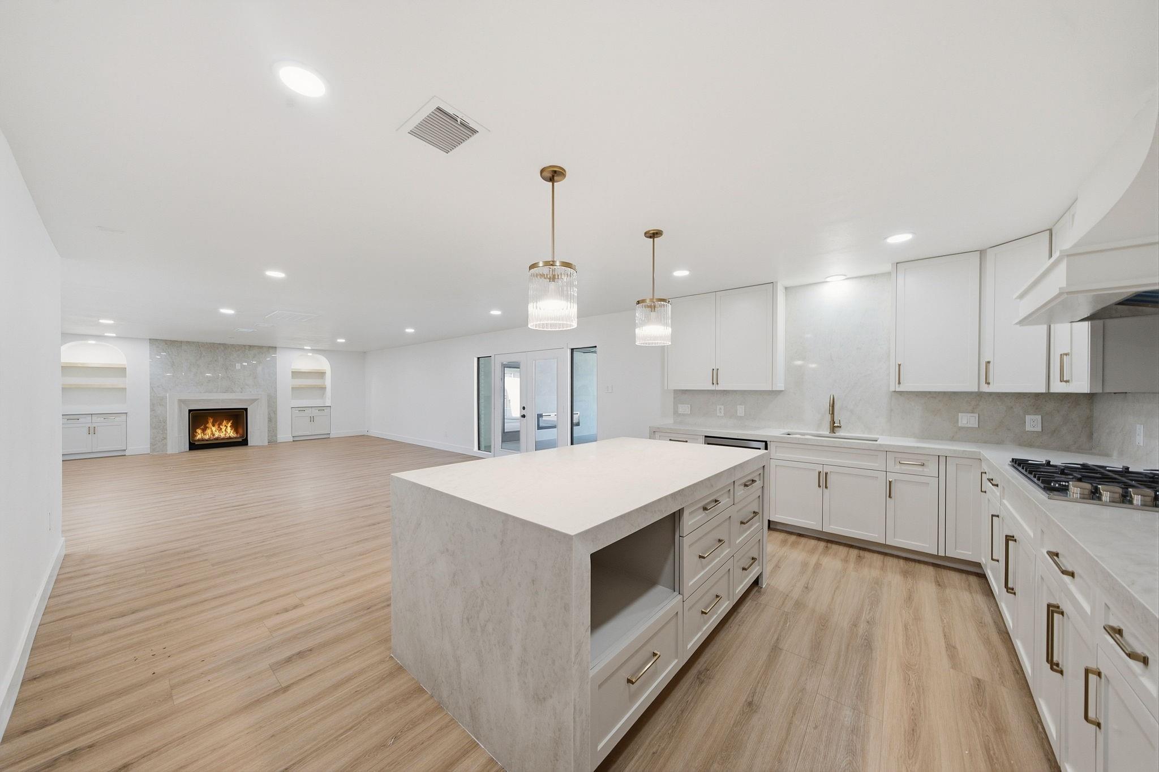
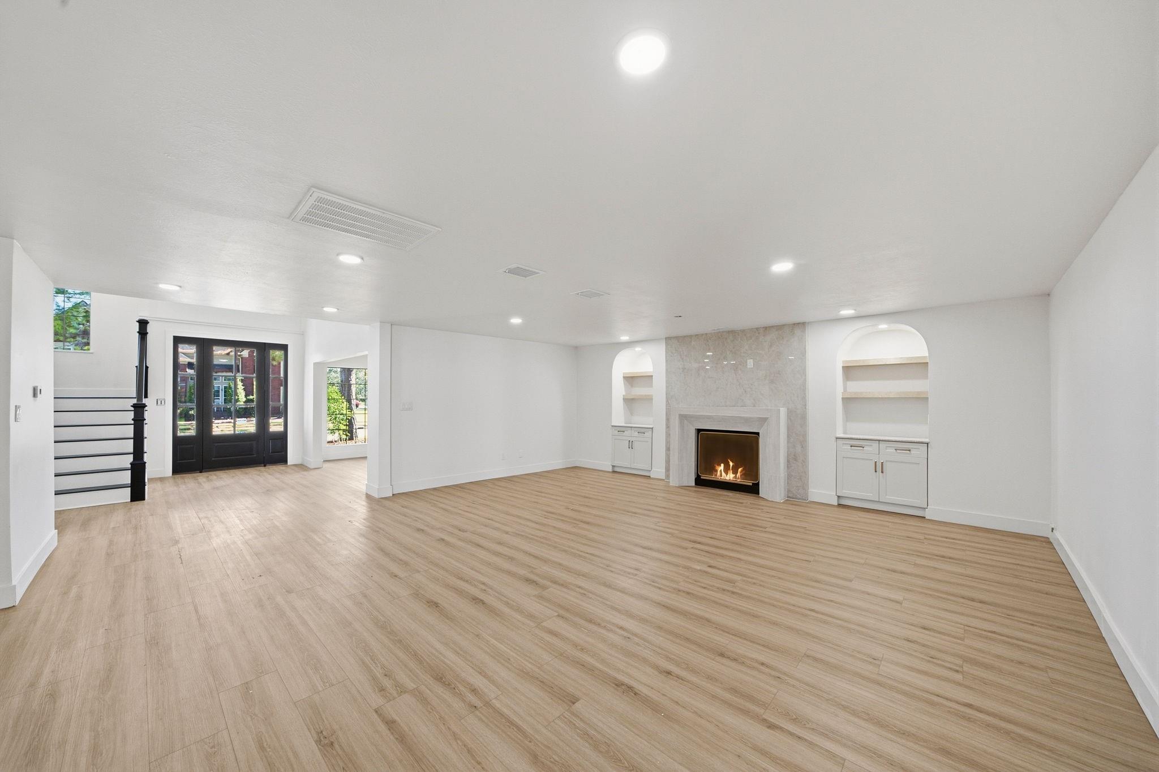
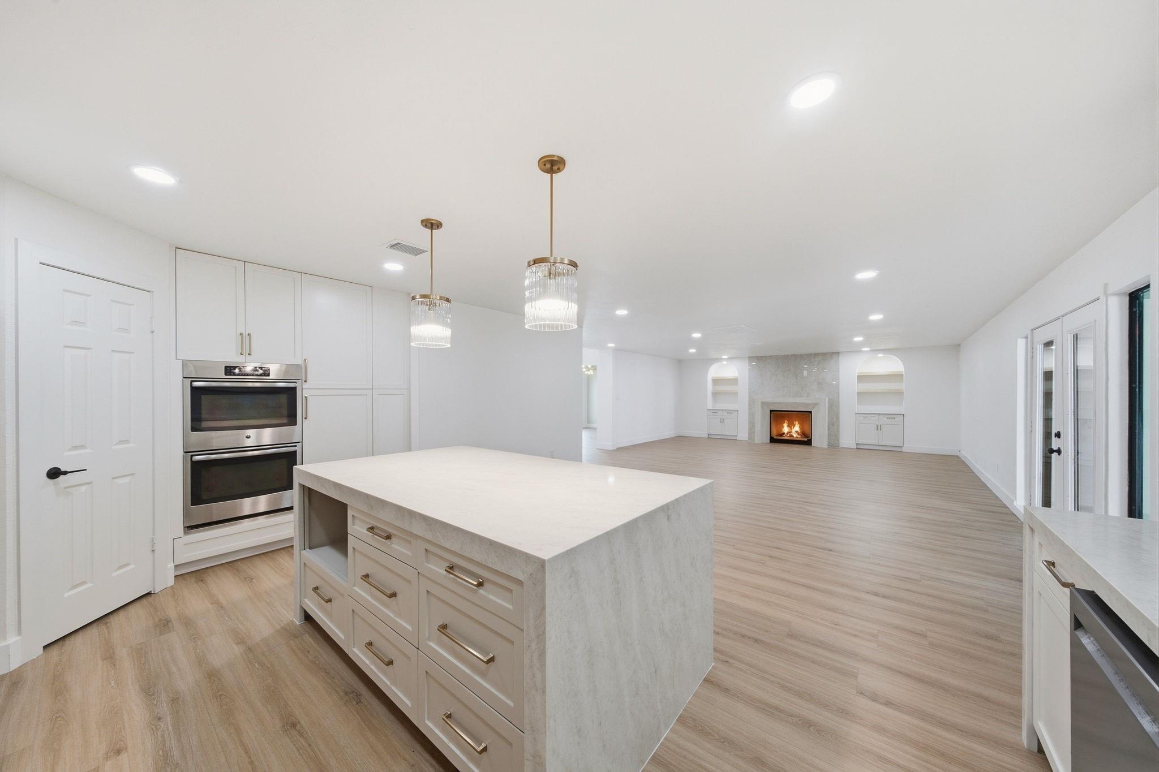
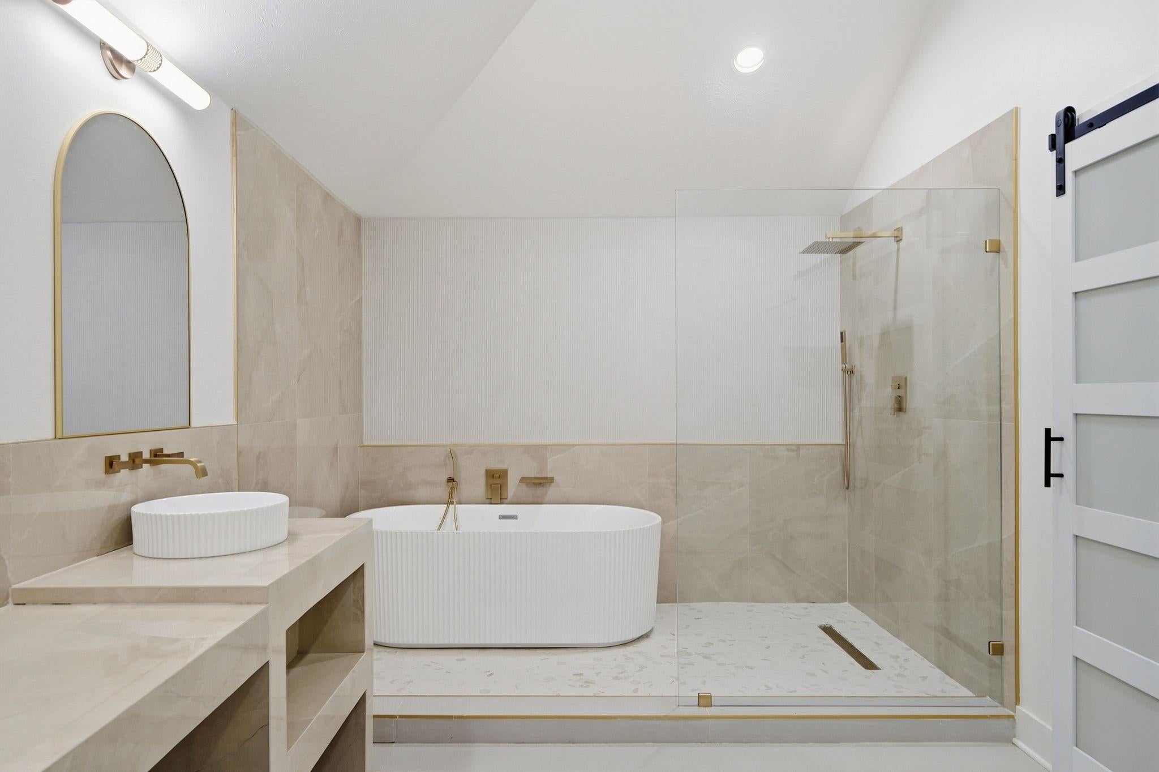
Set on a quiet cul-de-sac in Green Tee Terrace, this fully reimagined 5,310-sq.-ft. residence delivers exceptional scale with a refined modern renovation. A dramatic two-story foyer, new black-framed Low-E windows and statement lighting create an impressive arrival. The kitchen showcases Taj Mahal surfaces, a large island with gas cooktop, double ovens and designer finishes, opening to generous entertaining spaces. Offering 6 bedrooms, 4 full baths, a dedicated office, game room and flexible bonus space, the layout provides remarkable versatility. Additional highlights include beautifully renovated baths, engineered wood flooring, three fireplaces, a new 2026 roof and expansive covered patio. Turnkey, design-forward and exceptionally spacious in one of Pearland’s established Green Tee Terrace settings.

Save
Ask
Tour
Hide
Share
Listing Snapshot
Price 
$750,000
Days On Site 
0 Days
Bedrooms 
6
Inside Area (SqFt) 
5,310 sqft
Total Baths 
4
Full Baths 
4
Partial Baths 
N/A
Lot Size 
0.2204 Acres
Year Built 
1988
MLS® Number 
14620719
Status 
Active
Property Tax 
$15,014
HOA/Condo/Coop Fees 
N/A
Sq Ft Source 
N/A
Friends & Family
Recent Activity
3 hours agoListing updated with changes from the MLS®
8 hours agoListing first seen on site
General Features
Acres 
0.2204
Disclosures 
Seller's Disclosure
Foundation 
Slab
Garage 
Yes
Garage Spaces 
2
Green Energy Efficient 
Thermostat
Parking 
Detached
Parking Spaces 
2
Property Sub Type 
Single Family Residence
Sewer 
Public Sewer
SqFt Total 
5310
Style 
Traditional
Water Source 
Public
Interior Features
Appliances 
DisposalDouble OvenMicrowaveGas CooktopDishwasherCooktop
Cooling 
Ceiling Fan(s)Electric
Fireplace 
Yes
Fireplace Features 
ElectricGas
Fireplaces 
3
Flooring 
TileWood
Heating 
Electric
Interior 
Crown MoldingHigh CeilingsWalk-In Closet(s)Vaulted Ceiling(s)Kitchen IslandDouble VanitySoaking TubSmart Thermostat
Laundry Features 
Electric Dryer HookupGas Dryer HookupWasher Hookup
Window Features 
Low Emissivity Windows
Bedroom 
Dimensions - 14x14Level - FirstArea - 196
Master Bedroom 
Dimensions - 18x19Level - SecondArea - 342
Save
Ask
Tour
Hide
Share
Exterior Features
Construction Details 
Spray Foam InsulationBrick
Lot Features 
Subdivided
Roof 
Composition
Windows/Doors 
Low Emissivity Windows
Community Features
MLS Area 
3
School District 
42 - Pearland
Financing Terms Available 
CashConventional
Schools
School District
42 - Pearland
Elementary School
Shadycrest Elementary School
Middle School
Pearland Junior High East
High School
Pearland High School
Listing courtesy of Amada Agency Real Estate amanda@theamadaagency.com

IDX information is provided exclusively for consumers’ personal, non-commercial use. It may not be used for any purpose other than to identify prospective properties consumers may be interested in purchasing. This data is deemed reliable but is not guaranteed accurate by the MLS.

Data provided by HAR.com © 2026. All information provided should be independently verified.

Neighborhood & Commute
Source: Walkscore
Save
Ask
Tour
Hide
Share
Privacy Preferences

When you visit our website, it may store information through your browser from specific services, usually in the form of cookies. Here you can change your Privacy preferences. It is worth noting that blocking some types of cookies may impact your experience on our website and the services we are able to offer.

Click to enable/disable Google Analytics tracking code.
Click to enable/disable Google Fonts.
Click to enable/disable Google Maps.
Click to enable/disable video embeds.
Our website uses cookies, mainly from 3rd party services. Define your Privacy Preferences and/or agree to our use of cookies.