



Search Available Homes
Our Office Listings




Search
the Greater Houston Market
Search
the Greater Houston Market
Save
Ask
Tour
Hide
$279,000
New Listing
25831 Rosin Lake LaneRichmond, TX 77406
For Sale|Single Family Residence|Active
3
Beds
2
Total Baths
2
Full Baths
1,494
SqFt
$187
/SqFt
2020
Built
Subdivision:
Creekside Ranch
County:
Fort Bend
Save
Ask
Tour
Hide
Mortgage Calculator
Monthly Payment (Est.)
Enter an interest rate to see your estimated monthly payment.Calculator powered by Showcase IDX, a Constellation1 Company. Copyright ©2026 Information is deemed reliable but not guaranteed.
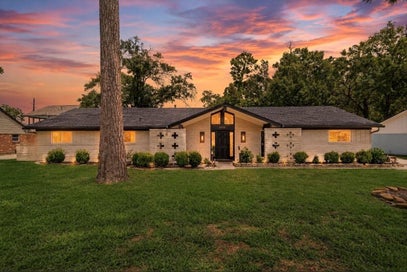
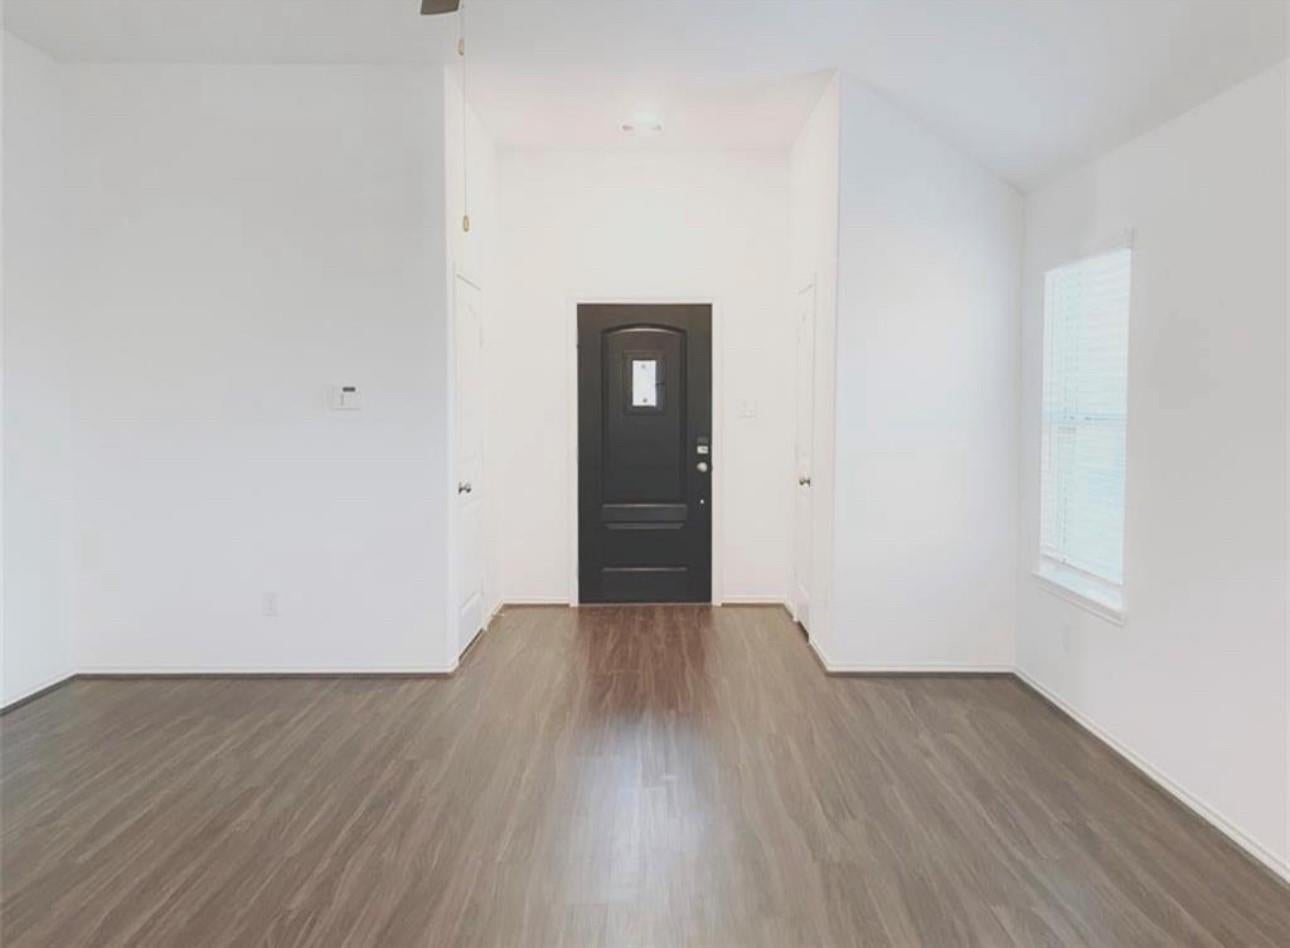
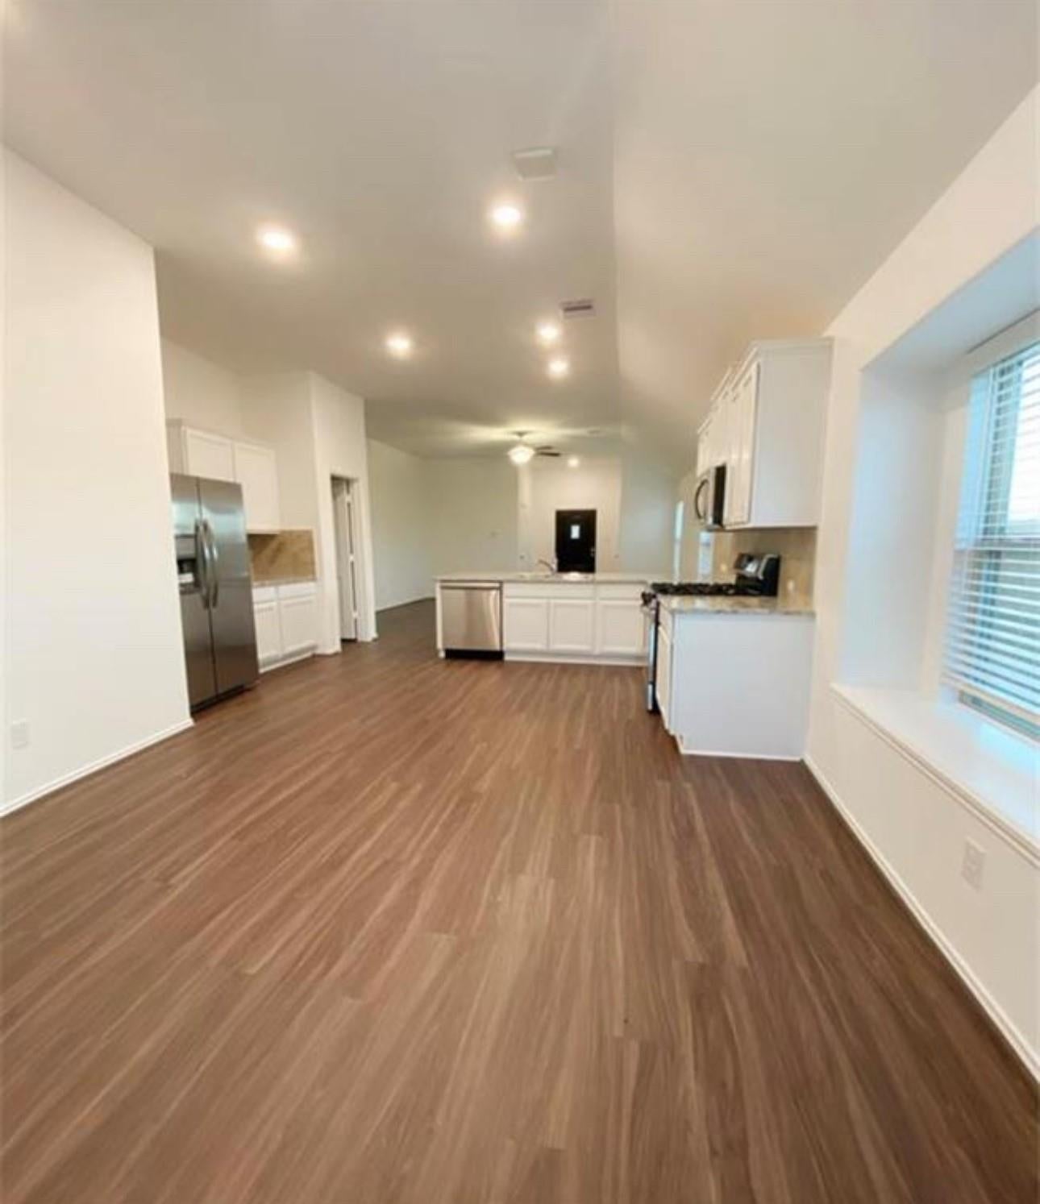
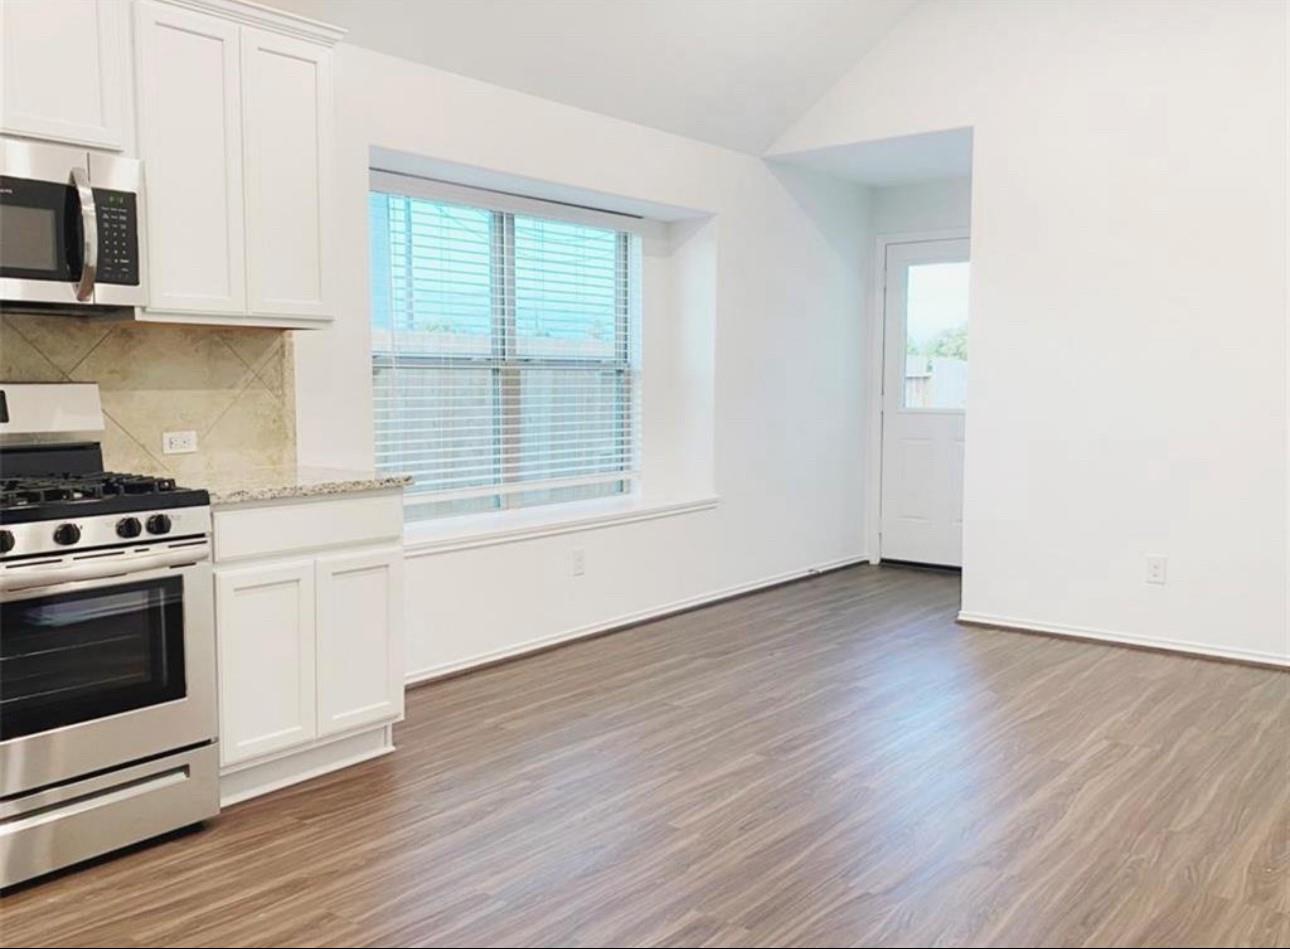
Single story features a welcome front porch and entry foyer which opens to the spacious family room, adjoining dinning room with a window seating. The master bedroom features an en suite bathroom that offers a separate shower and tub, dual sinks and large walk-in closet. INVESTOR ONLY!!
Save
Ask
Tour
Hide
Listing Snapshot
Price
$279,000
Days On Site
0 Days
Bedrooms
3
Inside Area (SqFt)
1,494 sqft
Total Baths
2
Full Baths
2
Partial Baths
N/A
Lot Size
0.1263 Acres
Year Built
2020
MLS Number
15943293
Status
Active
Property Tax
N/A
HOA/Condo/Coop Fees
$78 monthly
Sq Ft Source
N/A
Friends & Family
Recent Activity
| 9 hours ago | Listing updated with changes from the MLS | |
| 9 hours ago | Listing first seen on site |
General Features
Acres
0.1263
Attached Garage
Yes
Disclosures
Owner/AgentSeller's Disclosure
Foundation
Slab
Garage
Yes
Garage Spaces
2
Green Energy Efficient
ThermostatLightingRoofAppliances
Parking
Attached
Parking Spaces
2
Property Sub Type
Single Family Residence
SqFt Total
1494
Style
Traditional
Water Source
Public
Interior Features
Appliances
ENERGY STAR Qualified AppliancesDisposalIce MakerGas OvenMicrowaveDishwasherRefrigerator
Cooling
Ceiling Fan(s)Electric
Flooring
CarpetVinyl
Heating
Natural Gas
Interior
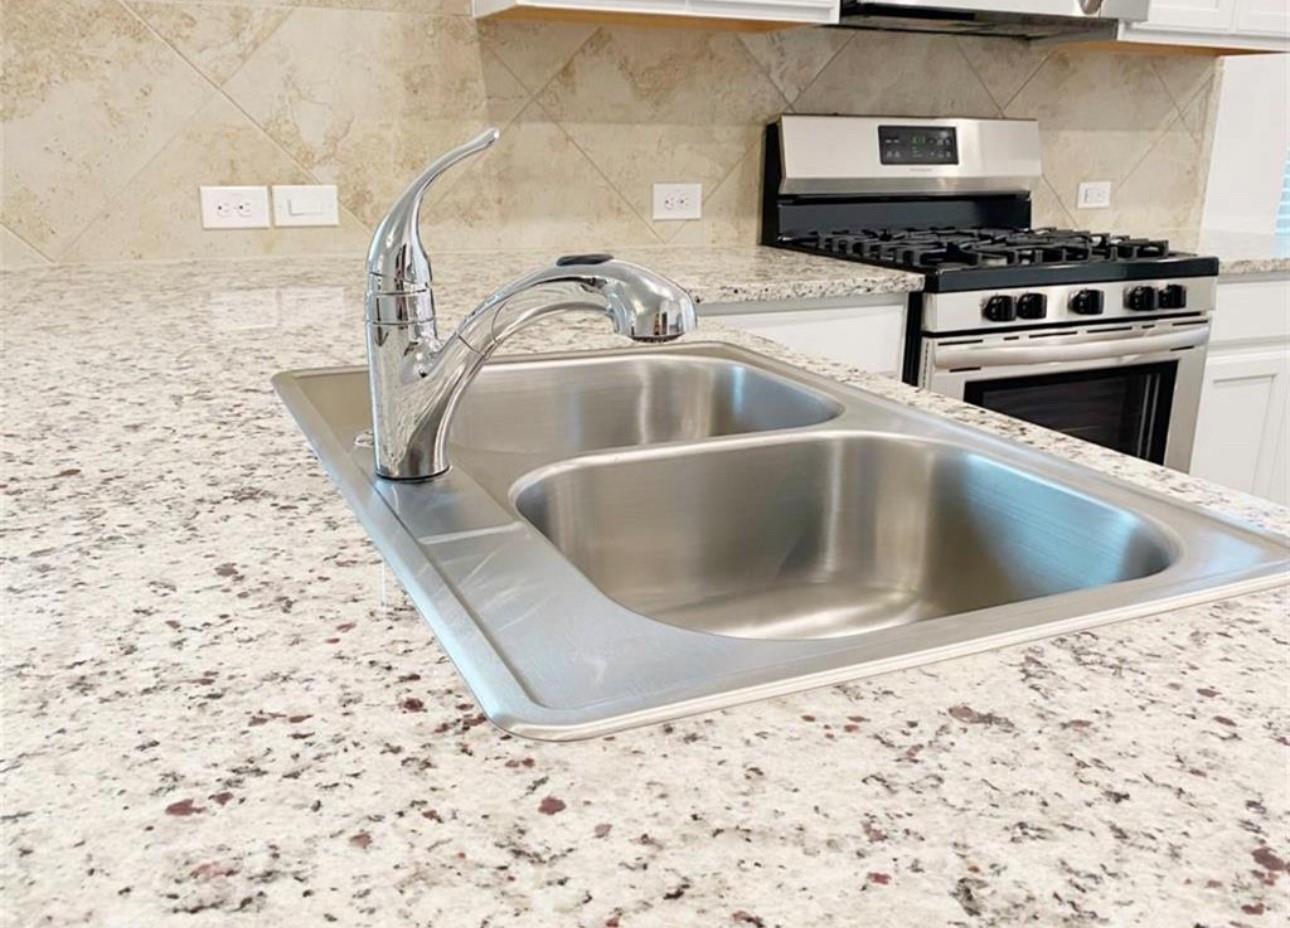
Master DownstairsGranite CountersSmart Thermostat
Laundry Features
Gas Dryer HookupWasher Hookup
Window Features
Low Emissivity Windows
Bedroom
Dimensions - 11x10Level - FirstArea - 110
Dining Room
Dimensions - 12x10Level - FirstArea - 120
Family Room
Dimensions - 16x15Level - FirstArea - 240
Kitchen
Dimensions - 15x10Level - FirstArea - 150
Master Bedroom
Dimensions - 16x13Level - FirstArea - 208
Save
Ask
Tour
Hide
Exterior Features
Construction Details
Brick
Fencing
Back YardFull
Lot Features
Subdivided
Roof
Composition
Windows/Doors
Low Emissivity Windows
Community Features
Association Fee
$936.0
Association Fee Frequency
Annually
MLS Area
37
School District
33 - Lamar Consolidated
Financing Terms Available
CashConventionalUSDA Loan
Roads
Concrete
Schools
School District
33 - Lamar Consolidated
Elementary School
Bentley Elementary School
Middle School
Banks Middle School
High School
Tomas High School (Lamar)
Listing courtesy of Cindie Huynh broker@cindiehuynh.com
IDX information is provided exclusively for consumers’ personal, non-commercial use. It may not be used for any purpose other than to identify prospective properties consumers may be interested in purchasing. This data is deemed reliable but is not guaranteed accurate by the MLS.
Data provided by HAR.com © 2026. All information provided should be independently verified.
IDX information is provided exclusively for consumers’ personal, non-commercial use. It may not be used for any purpose other than to identify prospective properties consumers may be interested in purchasing. This data is deemed reliable but is not guaranteed accurate by the MLS.
Data provided by HAR.com © 2026. All information provided should be independently verified.
Neighborhood & Commute
Source: Walkscore
Save
Ask
Tour
Hide