



Search Available Homes
Our Office Listings




Search
the Greater Houston Market
Search
the Greater Houston Market
Save
Ask
Tour
Hide
$1,890,000
New Listing
11002 Twain DriveMontgomery, TX 77356
For Sale|Single Family Residence|Active
5
Beds
4
Total Baths
4
Full Baths
4,726
SqFt
$400
/SqFt
1976
Built
Subdivision:
Walden 05
County:
Montgomery
Save
Ask
Tour
Hide
Mortgage Calculator
Monthly Payment (Est.)
Enter an interest rate to see your estimated monthly payment.Calculator powered by Showcase IDX, a Constellation1 Company. Copyright ©2026 Information is deemed reliable but not guaranteed.
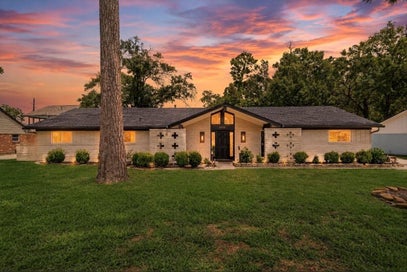
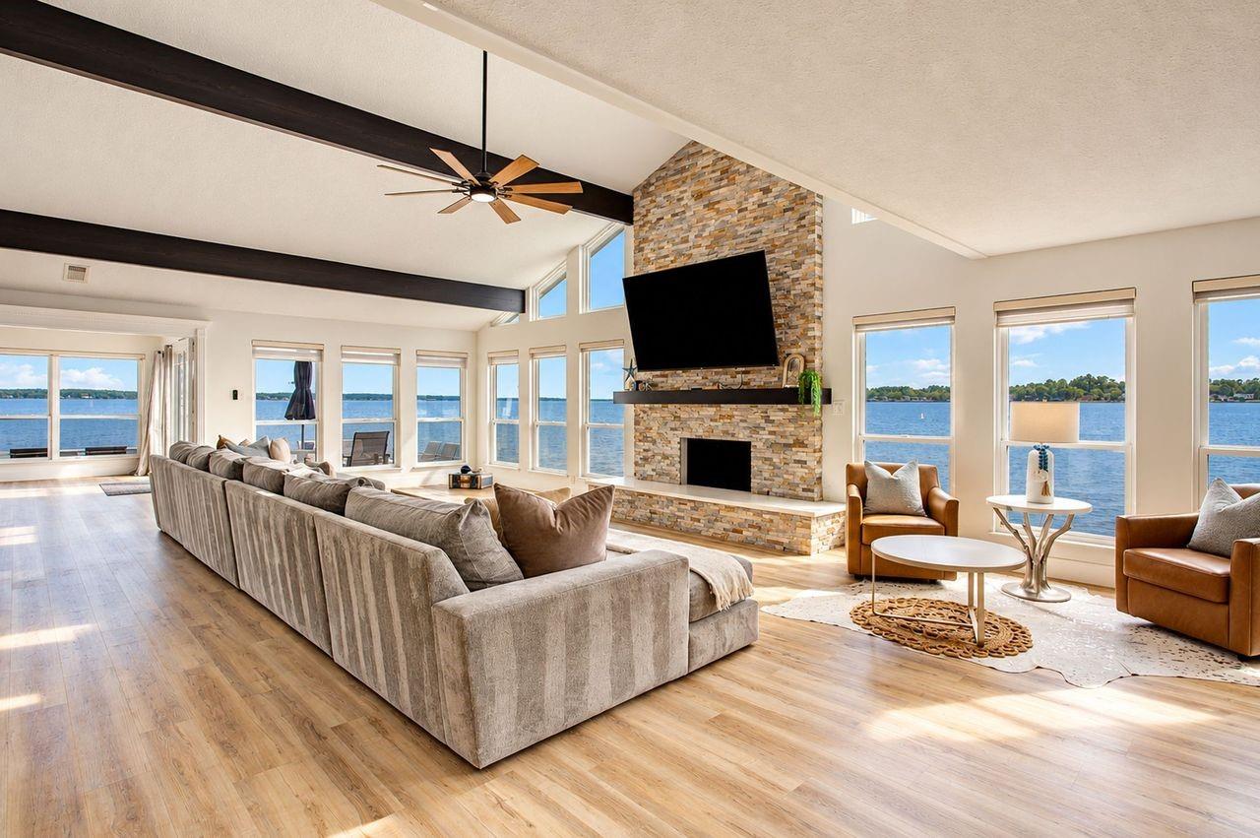
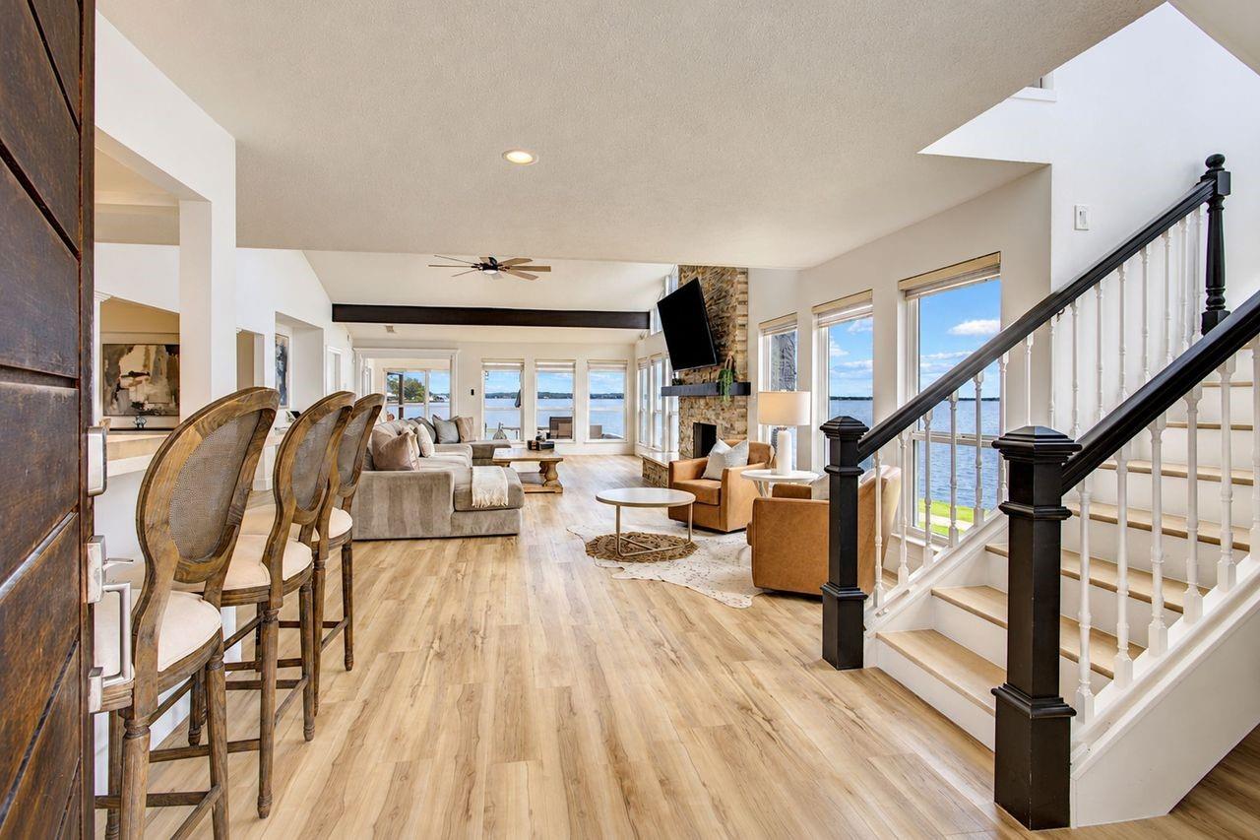
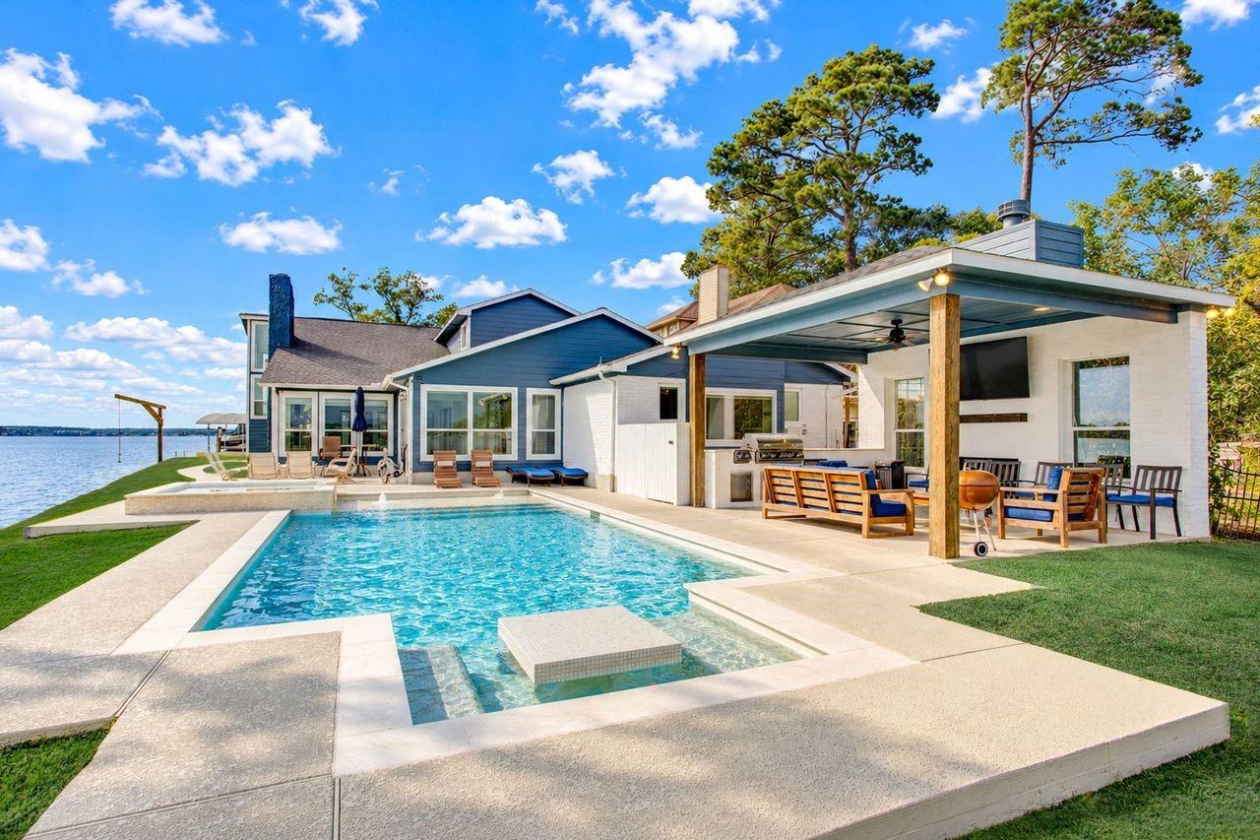
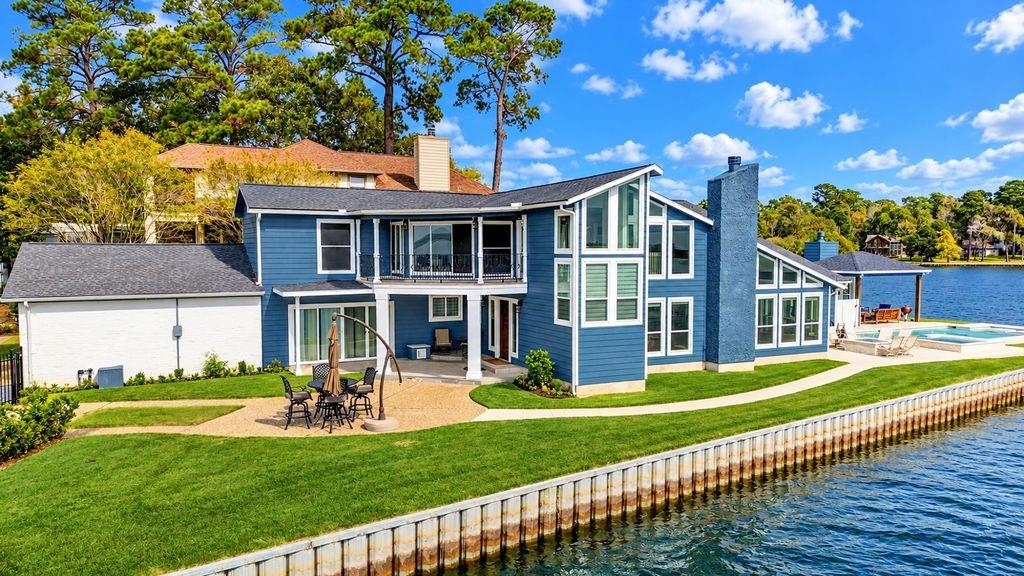
One of a kind on Lake Conroe: a rare open-water peninsula at the end of a private cul-de-sac. This fully reimagined home is wrapped by the lake — sitting just 12–15 feet from the bulkhead, it feels like floating on your own yacht, with open water from every window, a pool on one end and a boathouse on the other. Coveted south-facing shoreline catches summer breezes, sunrises east, sunsets west. Over $461K in 2025–2026 upgrades make it turnkey: new 363-ft alloy-steel bulkhead (70+ yr), dock with 4-motor boat lift and a second boat slip, automated pool and heated spa, outdoor kitchen, new Hardie siding, flooring, paint, kitchen, baths and window treatments. 4,726 sq ft offers 5 beds, 4 baths, study, 2 game rooms, 3 beds down including primary, a 2nd-floor deck and walls of windows on the water. Giant rope swing adds a playful touch. Enjoy Walden on Lake Conroe: golf, tennis, marina, pools and clubhouse. A once-in-a-generation lot — ideal as a primary home or weekend escape.
Save
Ask
Tour
Hide
Listing Snapshot
Price
$1,890,000
Days On Site
0 Days
Bedrooms
5
Inside Area (SqFt)
4,726 sqft
Total Baths
4
Full Baths
4
Partial Baths
N/A
Lot Size
0.1314 Acres
Year Built
1976
MLS Number
25326609
Status
Active
Property Tax
$19,035
HOA/Condo/Coop Fees
$101.67 monthly
Sq Ft Source
N/A
Friends & Family
Recent Activity
| 51 minutes ago | Listing updated with changes from the MLS | |
| 3 hours ago | Listing first seen on site |
General Features
Acres
0.1314
Attached Garage
Yes
Disclosures
MudSeller's Disclosure
Foundation
Slab
Garage
Yes
Garage Spaces
2
Green Energy Efficient
Thermostat
Parking
AttachedGarage Door Opener
Parking Spaces
2
Property Sub Type
Single Family Residence
Sewer
Public Sewer
SqFt Total
4726
Style
Contemporary/ModernTraditional
Water Source
Public
Interior Features
Appliances
DisposalElectric OvenMicrowaveElectric CooktopDishwasherCooktop
Cooling
Ceiling Fan(s)Electric
Fireplace
Yes
Fireplace Features
Wood Burning
Fireplaces
1
Flooring
Vinyl
Heating
Electric
Interior
High CeilingsBreakfast BarPantryMaster DownstairsKitchen IslandDouble VanitySoaking TubSmart Thermostat
Laundry Features
Washer Hookup
Spa
Yes
Bedroom
Dimensions - 14x16Level - SecondArea - 224
Dining Room
Dimensions - 12x15Level - FirstArea - 180
Extra Room
Dimensions - 9x15Level - FirstArea - 135
Kitchen
Dimensions - 12x16Level - FirstArea - 192
Living Room
Dimensions - 26x42Level - FirstArea - 1092
Master Bedroom
Dimensions - 15x25Level - FirstArea - 375
Utility Room
Level - First
Save
Ask
Tour
Hide
Exterior Features
Construction Details
Brick
Exterior
Outdoor KitchenBoat SlipDock
Frontage
WaterfrontLakefront
Lot Features
Back YardCul-De-SacNear Golf CourseSubdividedWaterfront
Patio And Porch
CoveredPorchPatio
Pool Features
In Ground
Private Pool
Yes
Roof
Composition
Spa
Yes
View
LakeWater
Waterfront
Yes
Waterfront Features
Lake FrontWaterfront
Waterview
LakeWater
Community Features
Association Amenities
Boat DockFitness CenterGolf CourseJogging PathPlaygroundPoolTennis Court(s)Trail(s)
Association Fee
$1220.0
Association Fee Frequency
Annually
Community Features
Tennis Court(s)Golf
MLS Area
39
School District
37 - Montgomery
Financing Terms Available
CashConventional
Roads
Concrete
Schools
School District
37 - Montgomery
Elementary School
Madeley Ranch Elementary School
Middle School
Montgomery Junior High School
High School
Montgomery High School
Listing courtesy of Impression Realty info@impressionrealty.com
IDX information is provided exclusively for consumers’ personal, non-commercial use. It may not be used for any purpose other than to identify prospective properties consumers may be interested in purchasing. This data is deemed reliable but is not guaranteed accurate by the MLS.
Data provided by HAR.com © 2026. All information provided should be independently verified.
IDX information is provided exclusively for consumers’ personal, non-commercial use. It may not be used for any purpose other than to identify prospective properties consumers may be interested in purchasing. This data is deemed reliable but is not guaranteed accurate by the MLS.
Data provided by HAR.com © 2026. All information provided should be independently verified.
Neighborhood & Commute
Source: Walkscore
Save
Ask
Tour
Hide