



Search Available Homes
Our Office Listings




Search
the Greater Houston Market
Search
the Greater Houston Market
Save
Ask
Tour
Hide
$315,000
7 Days On Site
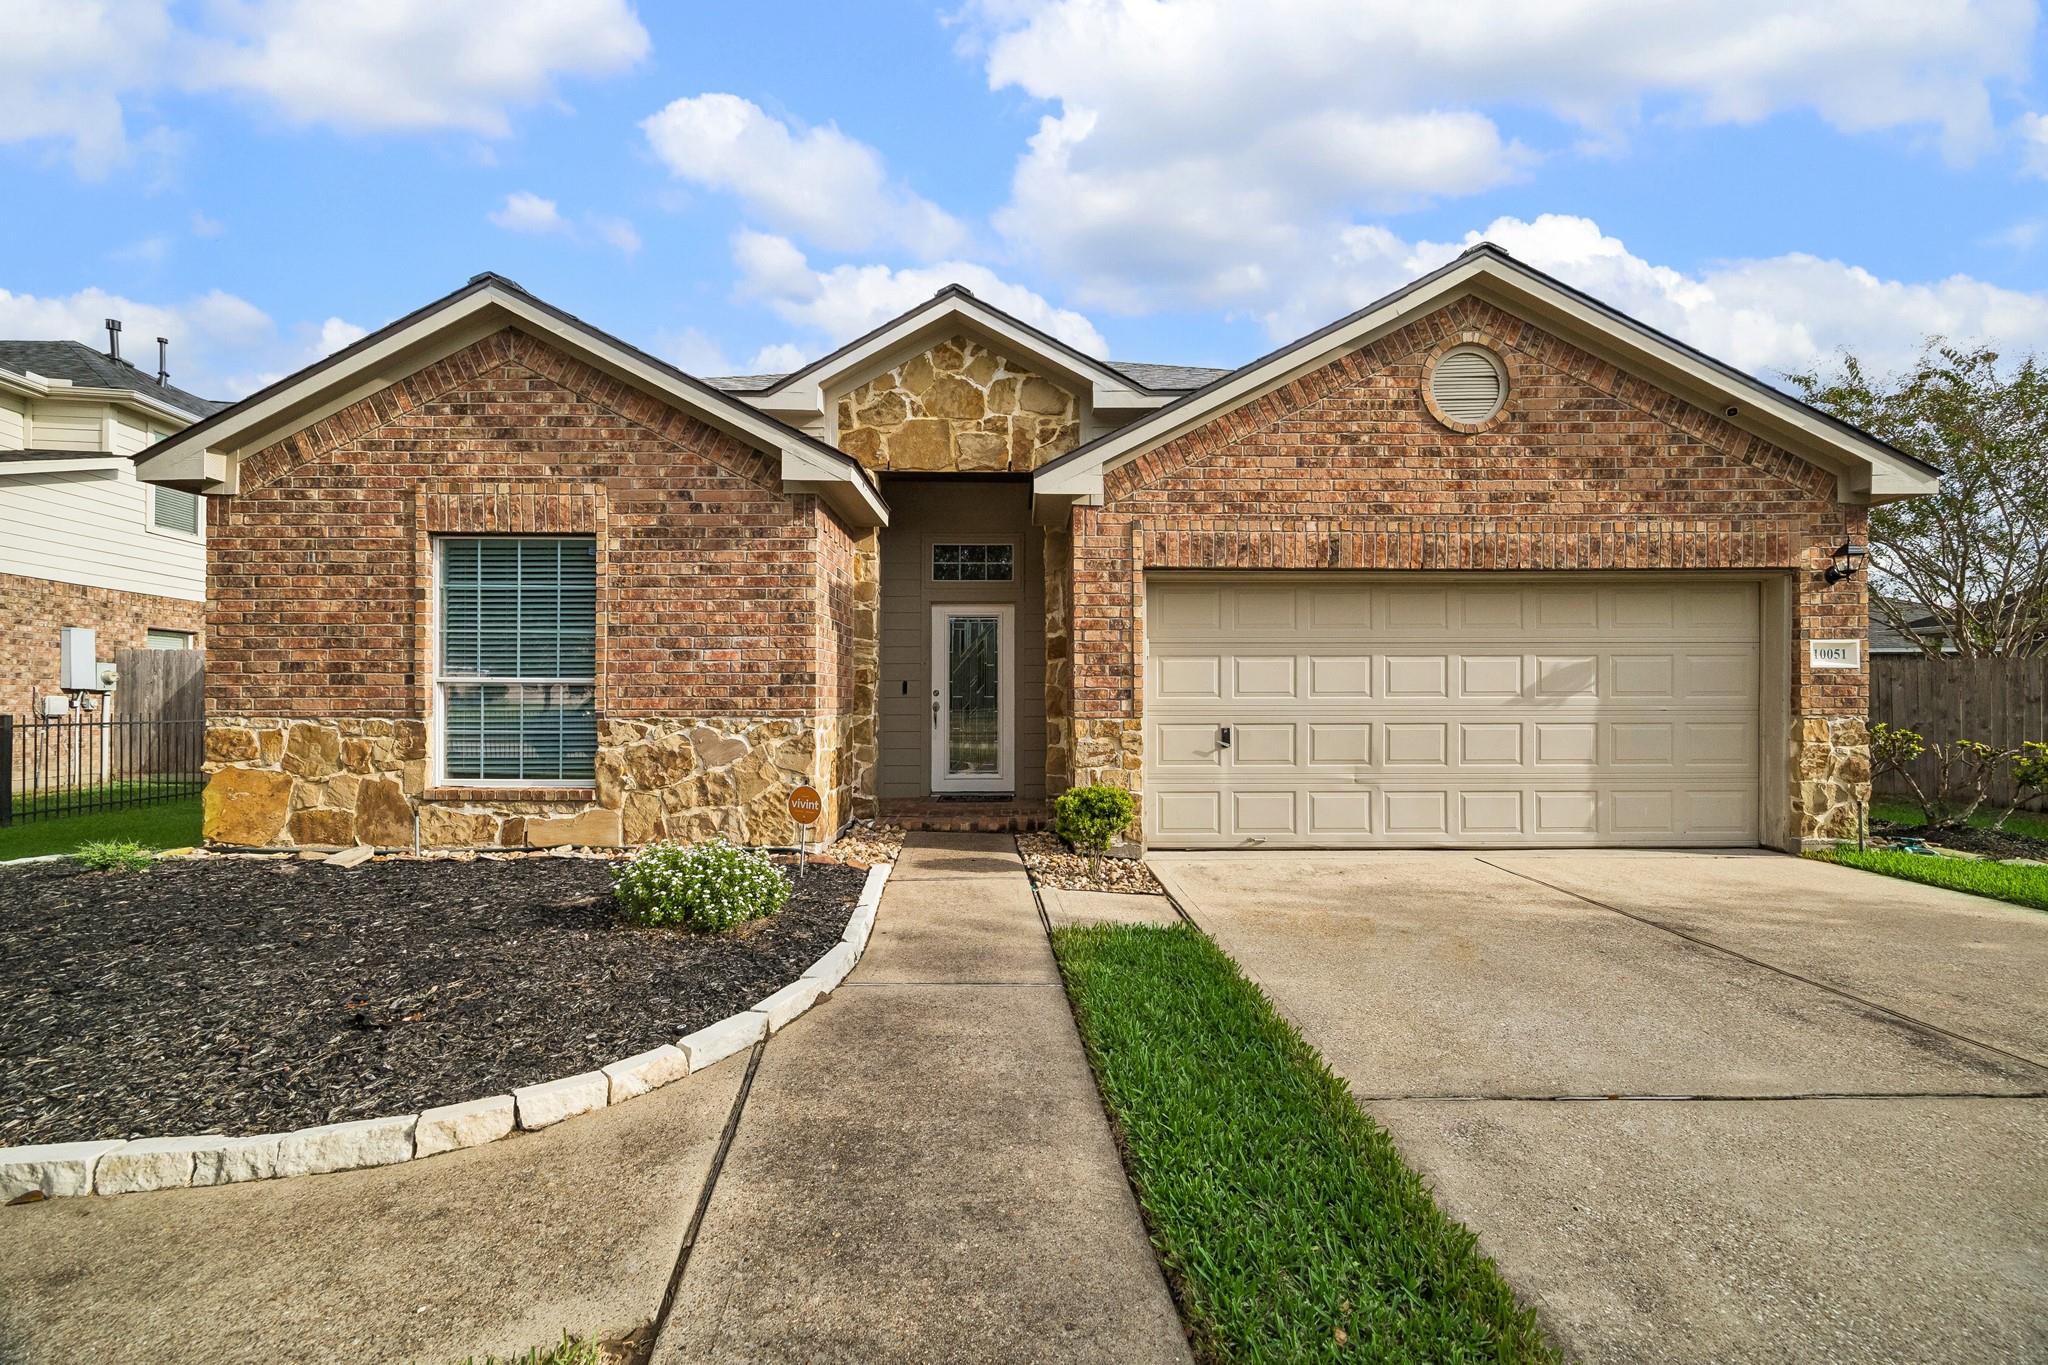
10051 Lynnwood DriveBaytown, TX 77521
For Sale|Single Family Residence|Active
3
Beds
2
Total Baths
2
Full Baths
1,879
SqFt
$168
/SqFt
2007
Built
Subdivision:
Lynwood Sec 01
County:
Chambers
Save
Ask
Tour
Hide
Mortgage Calculator
Monthly Payment (Est.)
Enter an interest rate to see your estimated monthly payment.Calculator powered by Showcase IDX, a Constellation1 Company. Copyright ©2026 Information is deemed reliable but not guaranteed.
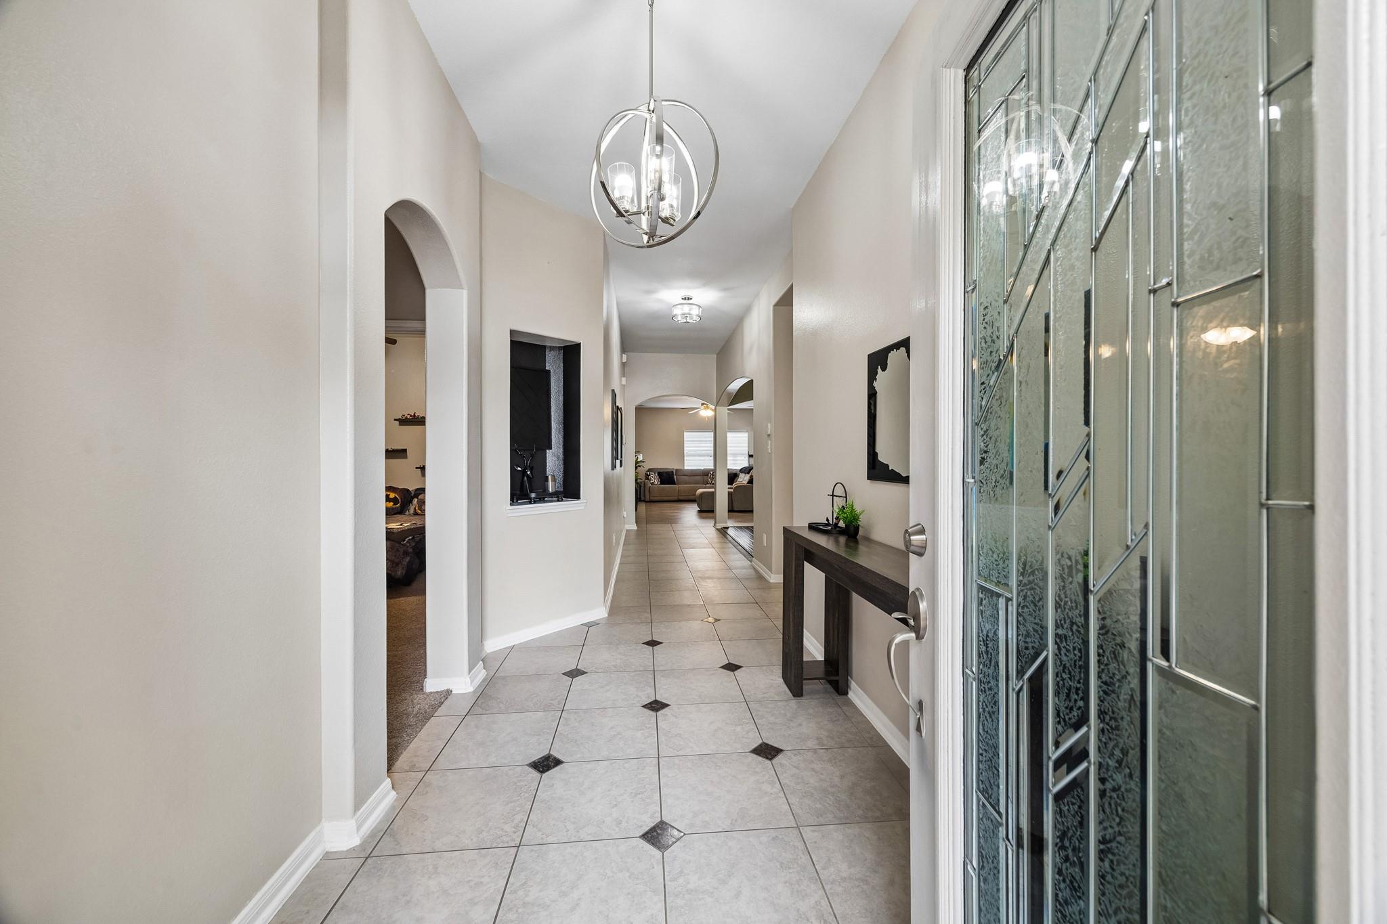
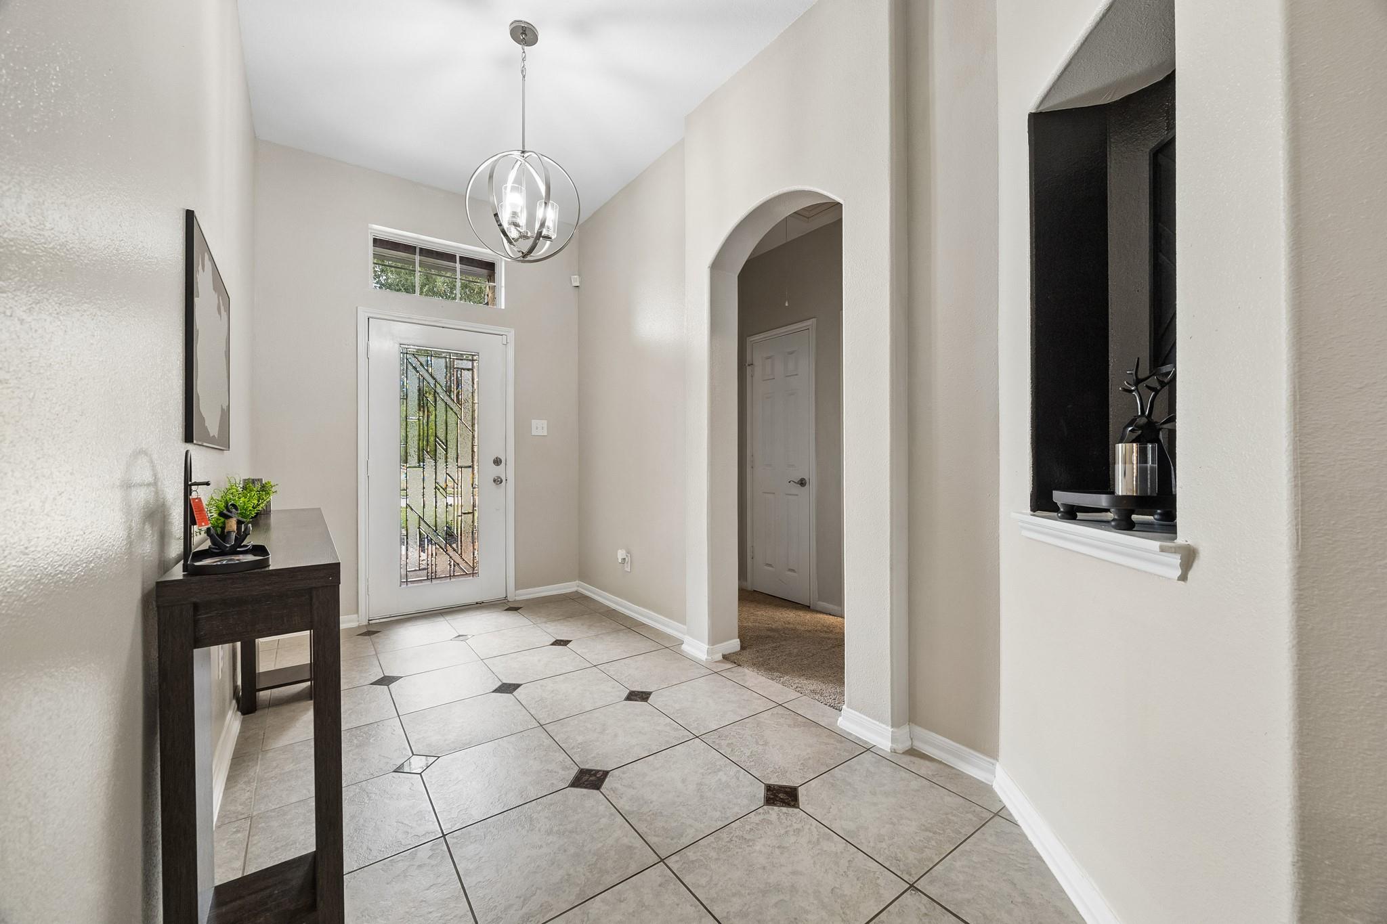
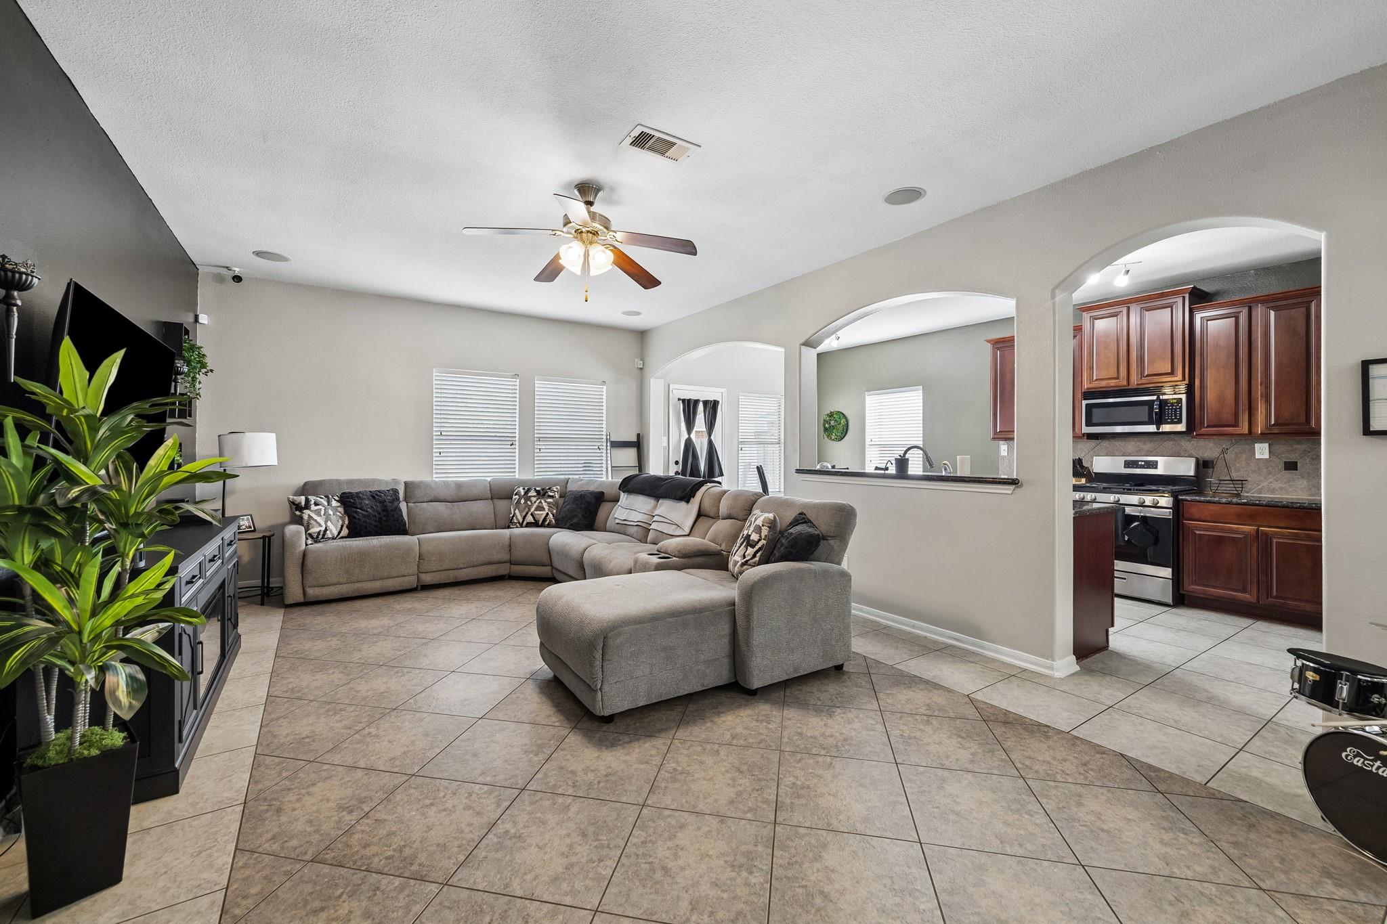
Space to spread out, room to entertain, and a location you'll love! Welcome home to this charming 3 bedroom, 2 bath home in Chambers County. This home has so much to offer! Step inside to an inviting open-concept layout perfect for everyday living and entertaining. Enjoy peace of mind with a BRAND NEW ROOF installed in August of this year, plus the added convenience of a water softener. Out back, you'll find your own relaxing retreat featuring a covered patio, spacious yard, and fire-pit, perfect for weekend gatherings, roasting marshmallows, or unwinding under the stars! Situated directly across from one of the neighborhood parks, this home offers a wonderful combination of space, comfort, and convenience. With a generous lot, great outdoor living spaces, and major updates already completed, this home is move in ready and ready for its next chapter!
Save
Ask
Tour
Hide
Listing Snapshot
Price
$315,000
Days On Site
7 Days
Bedrooms
3
Inside Area (SqFt)
1,879 sqft
Total Baths
2
Full Baths
2
Partial Baths
N/A
Lot Size
0.279 Acres
Year Built
2007
MLS Number
26488684
Status
Active
Property Tax
$6,487
HOA/Condo/Coop Fees
$30.83 monthly
Sq Ft Source
N/A
Friends & Family
Recent Activity
| a week ago | Listing updated with changes from the MLS | |
| a week ago | Listing first seen on site |
General Features
Acres
0.279
Attached Garage
Yes
Disclosures
Seller's Disclosure
Foundation
Slab
Garage
Yes
Garage Spaces
2
Parking
AttachedGarage Door Opener
Parking Spaces
2
Property Sub Type
Single Family Residence
Security
Prewired
Sewer
Public Sewer
SqFt Total
1879
Style
Traditional
Water Source
Public
Interior Features
Appliances
DisposalWater SoftenerGas OvenMicrowaveGas CooktopDishwasherRefrigerator
Cooling
Gas
Flooring
CarpetTile
Heating
Electric
Interior
PantryEntrance Foyer
Bedroom
Dimensions - 10X12Level - FirstArea - 120
Save
Ask
Tour
Hide
Exterior Features
Construction Details
BrickCement Siding
Fencing
Back Yard
Lot Features
Back YardSubdivided
Patio And Porch
Covered
Roof
Composition
Community Features
Association Amenities
Park
Association Fee
$370.0
Association Fee Frequency
Annually
MLS Area
53
School District
23 - Goose Creek Consolidated
Financing Terms Available
CashConventionalFHAVA Loan
Schools
School District
23 - Goose Creek Consolidated
Elementary School
Clark Elementary School (Goose Creek)
Middle School
Gentry Junior High School
High School
Sterling High School (Goose Creek)
Listing courtesy of Rise Texas Real Estate tiffany@risetexas.com
IDX information is provided exclusively for consumers’ personal, non-commercial use. It may not be used for any purpose other than to identify prospective properties consumers may be interested in purchasing. This data is deemed reliable but is not guaranteed accurate by the MLS.
Data provided by HAR.com © 2026. All information provided should be independently verified.
Neighborhood & Commute
Source: Walkscore
Save
Ask
Tour
Hide