



Search Available Homes
Our Office Listings




Search
the Greater Houston Market
Search
the Greater Houston Market
Save
Ask
Tour
Hide
$799,900
New Listing
5915 Cottage Grove Lake DriveHouston, TX 77007
For Sale|Single Family Residence|Active
4
Beds
4
Total Baths
3
Full Baths
1
Partial Bath
2,811
SqFt
$285
/SqFt
2027
Built
Subdivision:
Cottage Grove Lake Phase 2
County:
Harris
Save
Ask
Tour
Hide
Mortgage Calculator
Monthly Payment (Est.)
Enter an interest rate to see your estimated monthly payment.Calculator powered by Showcase IDX, a Constellation1 Company. Copyright ©2026 Information is deemed reliable but not guaranteed.
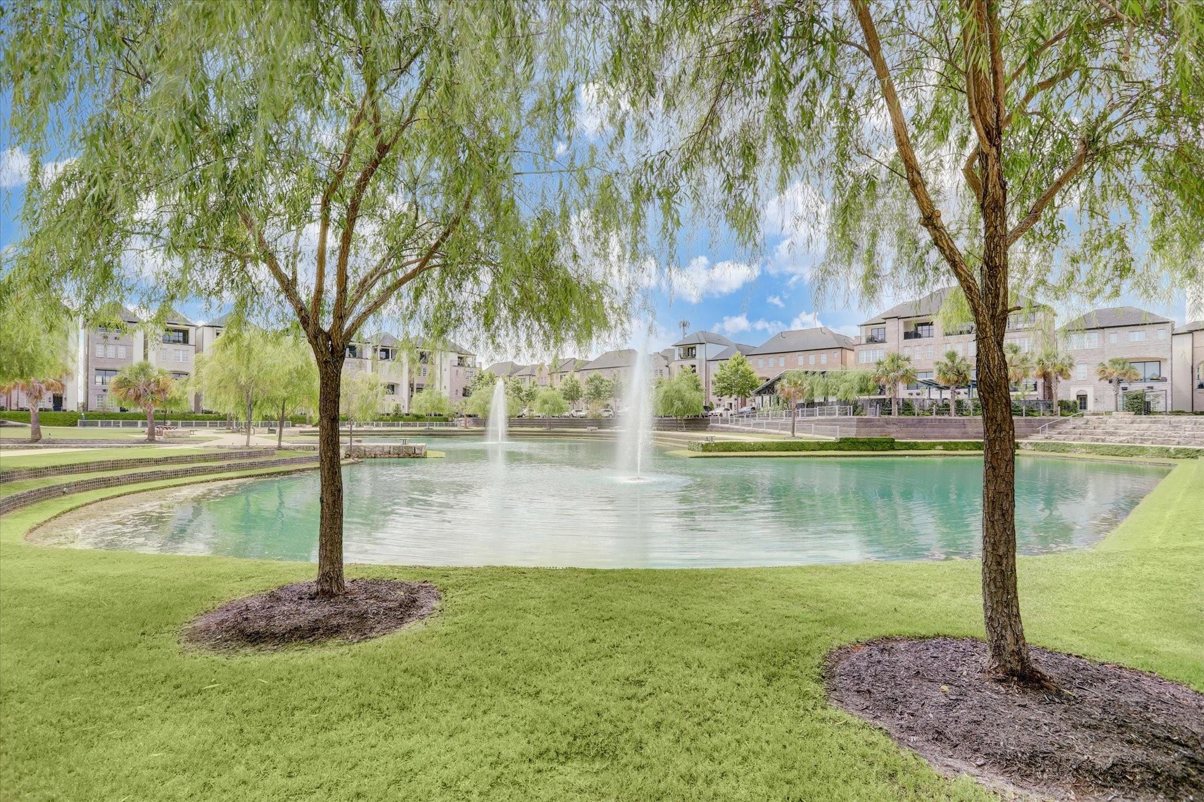
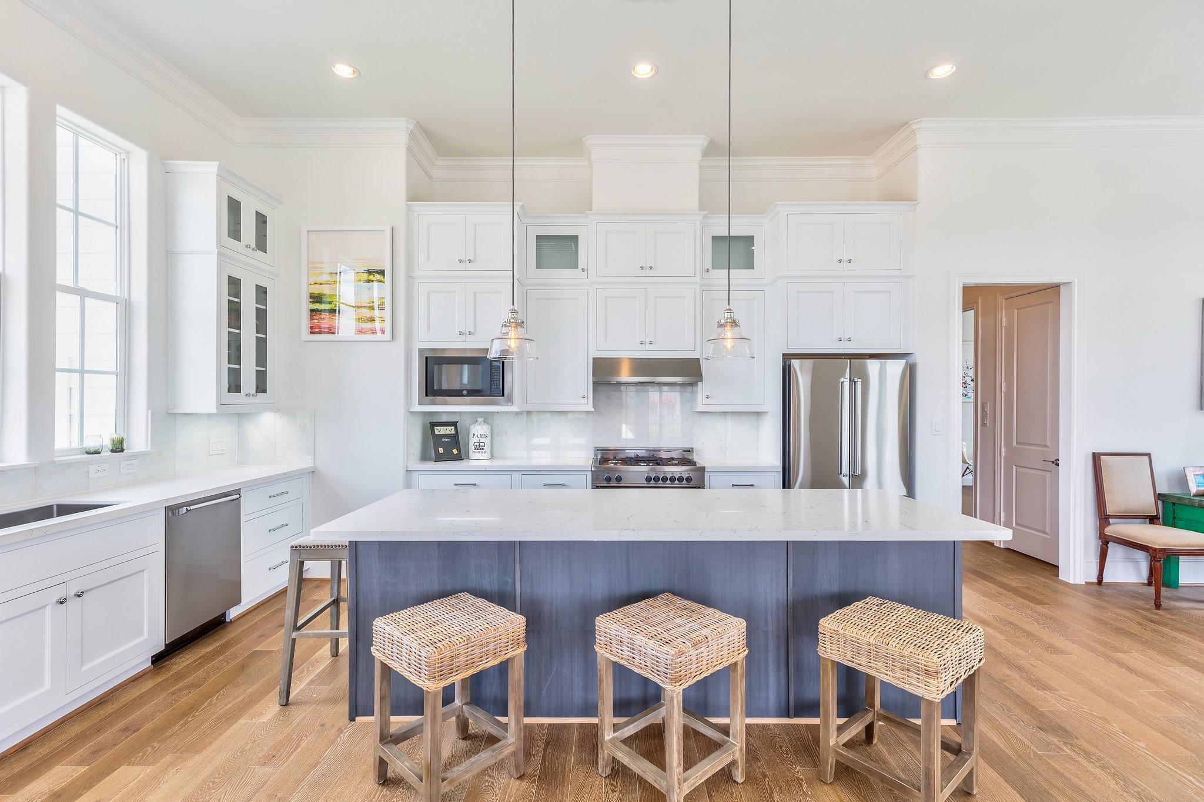
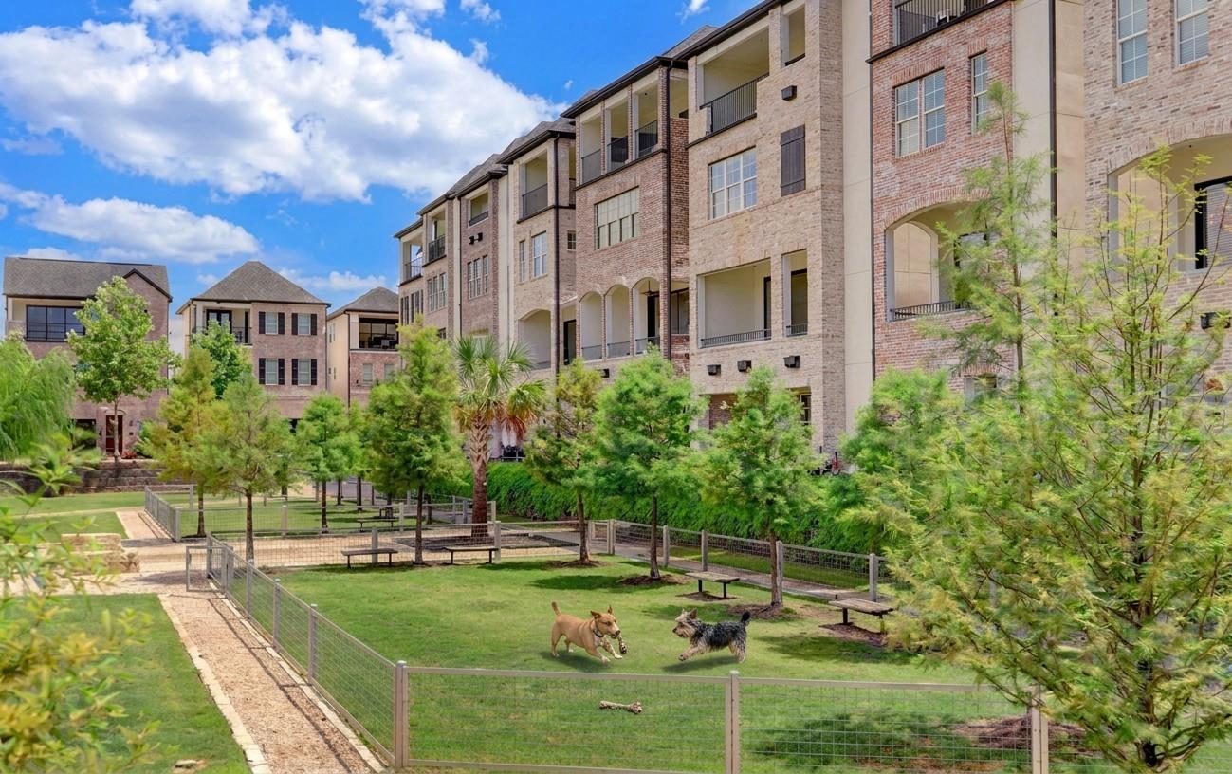
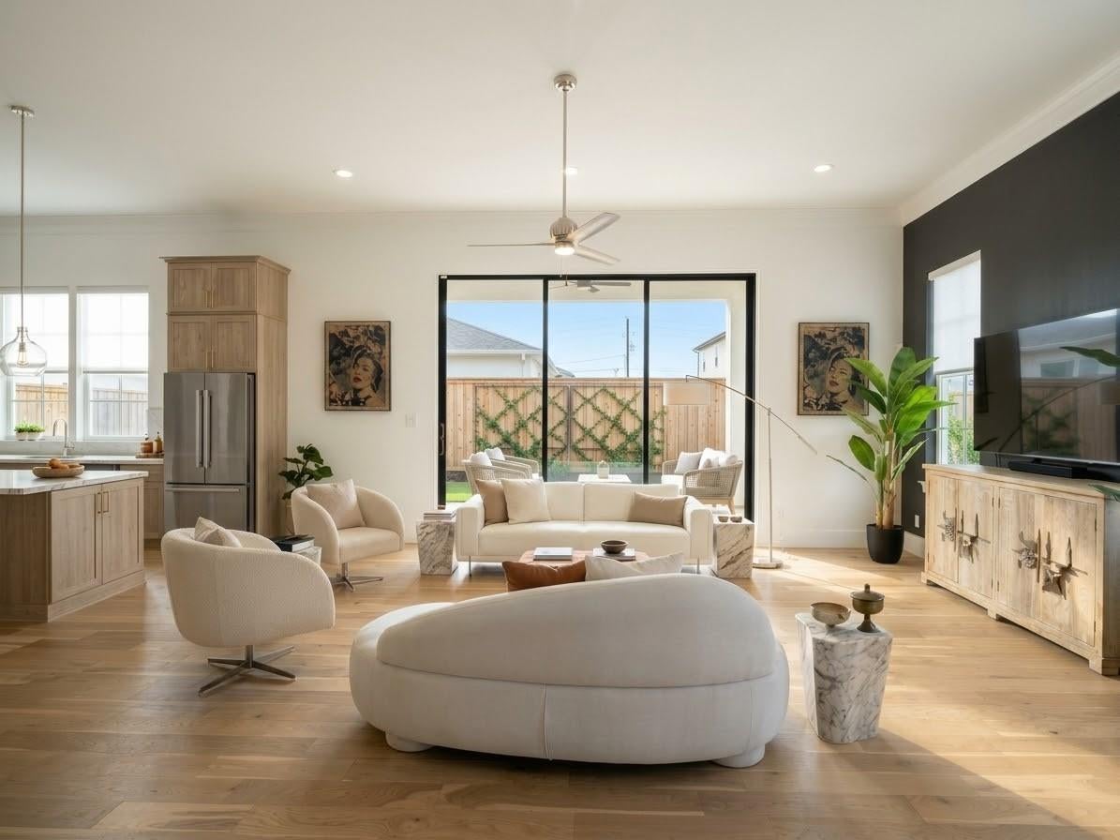
Beautiful corner unit , FIRST FLOOR LIVING, 4 bedroom home with spacious 28ftx 17ft BACKYARD and game room/rooftop terrace. Introducing phase 2 of our most coveted gated community of Cottage Grove Lake! Enjoy a sparkling community LAKE with walking trails, 2 dog parks, and a community POOL. Beautiful four bedroom with game room and enormous ROOFTOP TERRACE. First floor living home w/ spacious living room that leads to backyard (28ft x 17ft) through epic 10ft tall glass sliding trifold doors. Kitchen has luxe SS Bosch appliances, white marble backsplash, quartz countertops, and gold modern warmth finishes. Primary walk in closet is a homeowner's dream. Game room on 3rd floor leads out to relaxing rooftop terrace for seamless outdoor living. Call for other floorplan/price point options in the community. Easy access to Memorial Park, Galleria/uptown/I-10/610. Elevator capable Home under construction - can still customize some interior colors/finishes.
Save
Ask
Tour
Hide
Listing Snapshot
Price
$799,900
Days On Site
0 Days
Bedrooms
4
Inside Area (SqFt)
2,811 sqft
Total Baths
4
Full Baths
3
Partial Baths
1
Lot Size
0.0577 Acres
Year Built
2027
MLS Number
27913243
Status
Active
Property Tax
N/A
HOA/Condo/Coop Fees
$210.92 monthly
Sq Ft Source
N/A
Friends & Family
Recent Activity
| 2 hours ago | Listing updated with changes from the MLS | |
| 2 hours ago | Listing first seen on site |
General Features
Acres
0.0577
Attached Garage
Yes
Direction Faces
South
Disclosures
Seller's Disclosure
Foundation
Slab
Garage
Yes
Garage Spaces
2
Green Energy Efficient
Thermostat
Parking
Attached
Parking Spaces
2
Property Condition
Under Construction
Property Sub Type
Single Family Residence
Security
Prewired
Sewer
Public Sewer
SqFt Total
2811
Style
Contemporary/ModernEnglishFrenchTraditional
Water Source
Public
Interior Features
Appliances
Water HeaterDisposalElectric OvenMicrowaveGas CooktopDishwasher
Cooling
Ceiling Fan(s)Electric
Flooring
CarpetMarbleTileWood
Heating
Natural Gas
Interior
Crown MoldingHigh CeilingsWired for SoundWalk-In Closet(s)Kitchen IslandPantryEntrance FoyerDouble VanitySmart Thermostat
Laundry Features
Electric Dryer HookupGas Dryer HookupWasher Hookup
Window Features
Low Emissivity Windows
Bedroom
Dimensions - 10x11Level - SecondArea - 110
Dining Room
Dimensions - 10x10Level - FirstArea - 100
Game Room
Dimensions - 17x22Level - ThirdArea - 374
Kitchen
Dimensions - 13x13Level - FirstArea - 169
Living Room
Dimensions - 17x18Level - FirstArea - 306
Master Bedroom
Dimensions - 14x17Level - SecondArea - 238
Save
Ask
Tour
Hide
Exterior Features
Construction Details
Batts InsulationBrickCement Siding
Exterior
Balcony
Fencing
Back Yard
Lot Features
Back YardSubdivided
Patio And Porch
CoveredDeckPatio
Roof
Composition
Waterfront Features
Pond
Windows/Doors
Low Emissivity Windows
Community Features
Association Amenities
Dog ParkJogging PathPicnic AreaPoolTrail(s)
Association Fee
$2531.0
Association Fee Frequency
Annually
MLS Area
9
School District
27 - Houston
Schools
School District
27 - Houston
Elementary School
Memorial Elementary School (Houston)
Middle School
Hogg Middle School (Houston)
High School
Waltrip High School
Listing courtesy of Intown Homes houstonsales@intown-homes.com
IDX information is provided exclusively for consumers’ personal, non-commercial use. It may not be used for any purpose other than to identify prospective properties consumers may be interested in purchasing. This data is deemed reliable but is not guaranteed accurate by the MLS.
Data provided by HAR.com © 2026. All information provided should be independently verified.
IDX information is provided exclusively for consumers’ personal, non-commercial use. It may not be used for any purpose other than to identify prospective properties consumers may be interested in purchasing. This data is deemed reliable but is not guaranteed accurate by the MLS.
Data provided by HAR.com © 2026. All information provided should be independently verified.
Neighborhood & Commute
Source: Walkscore
Save
Ask
Tour
Hide