



Search Available Homes
Our Office Listings




Search
the Greater Houston Market
Search
the Greater Houston Market
Save
Ask
Tour
Hide
$340,000
New Listing
6623 Hidden Dunes DriveBaytown, TX 77521
For Sale|Single Family Residence|Active
4
Beds
4
Total Baths
3
Full Baths
1
Partial Bath
2,549
SqFt
$133
/SqFt
2022
Built
Subdivision:
Hunters Creek Sec 8
County:
Harris
Save
Ask
Tour
Hide
Mortgage Calculator
Monthly Payment (Est.)
Enter an interest rate to see your estimated monthly payment.Calculator powered by Showcase IDX, a Constellation1 Company. Copyright ©2026 Information is deemed reliable but not guaranteed.
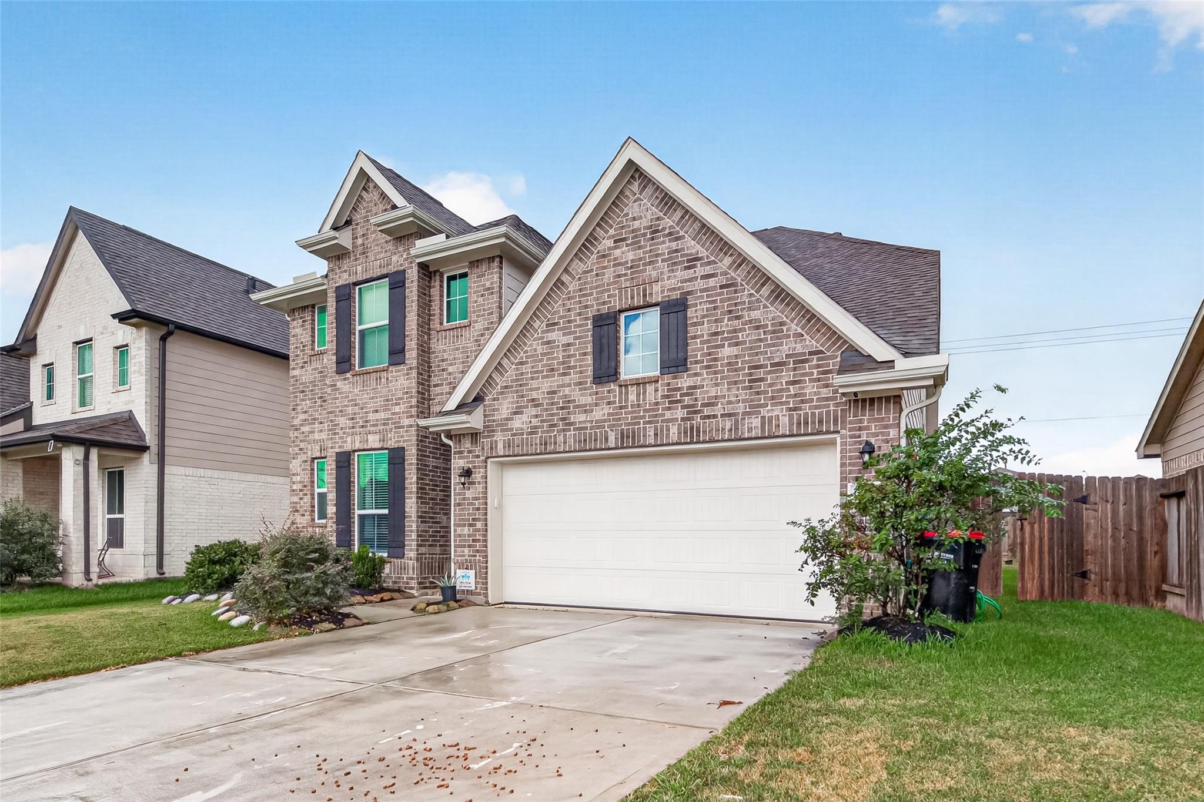
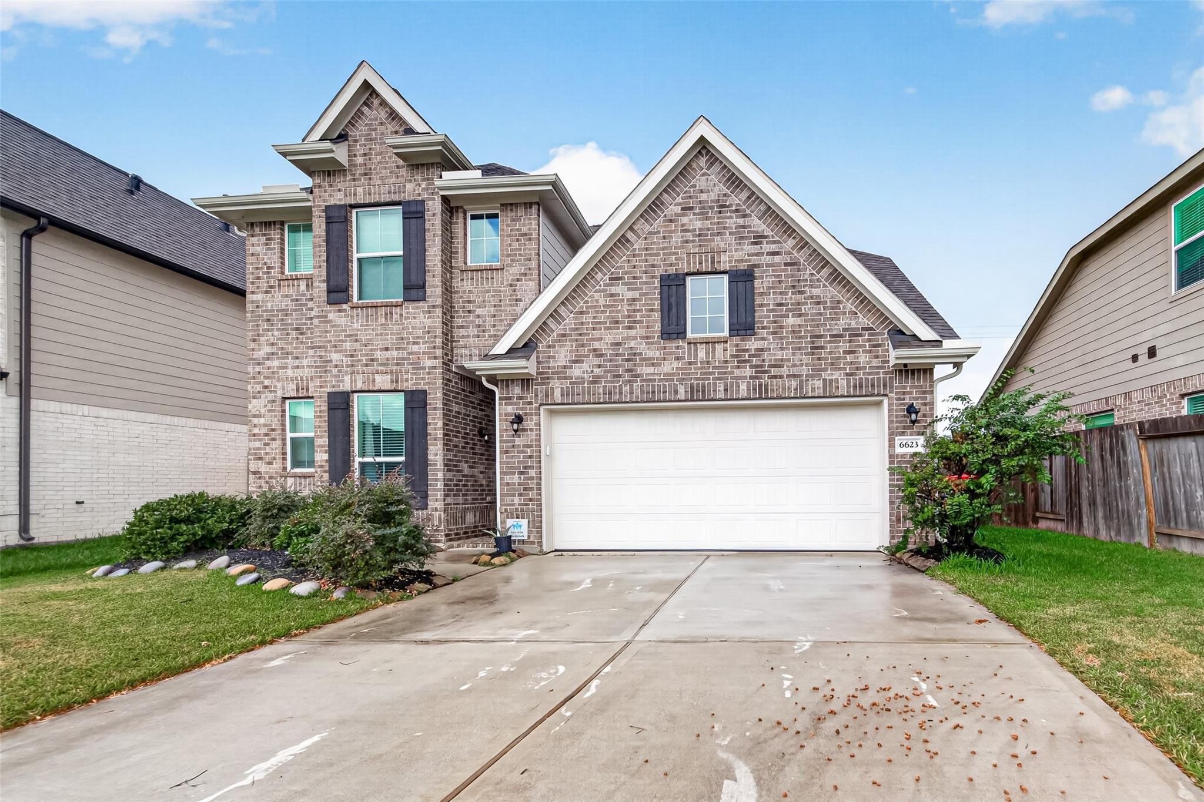
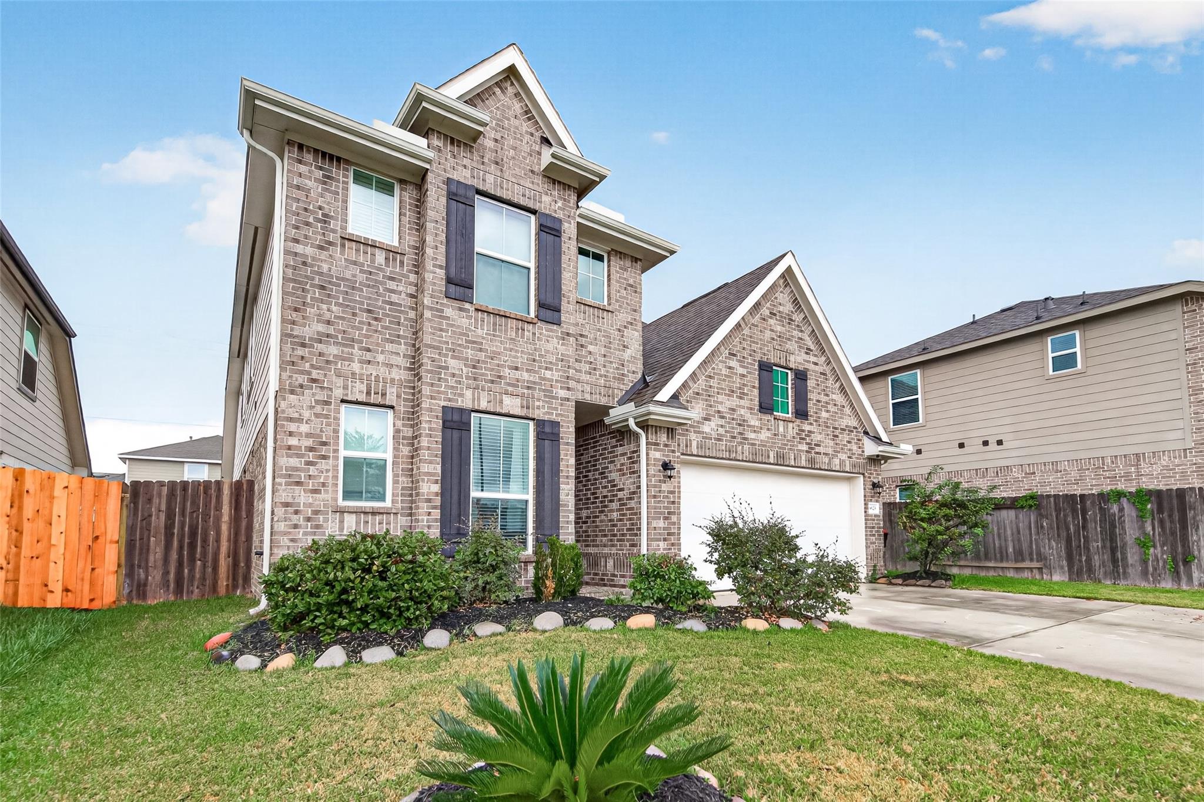
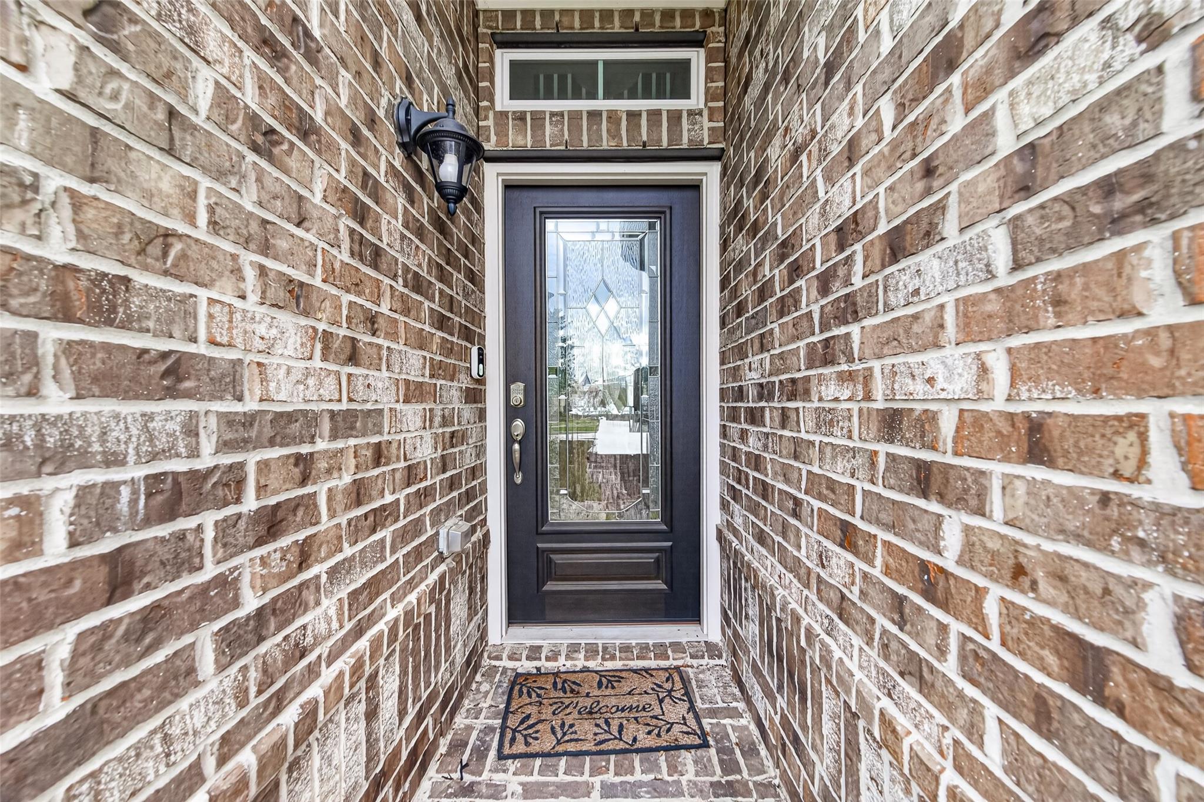
Welcome home to this stunning, beautifully maintained K. Hovnanian Hoover II two-story brick home featuring 4 bedrooms, 3.5 baths, and a 2-car garage! The thoughtfully designed open-concept floor plan offers an inviting atmosphere perfect for everyday living and entertaining. A private home office sits just off the foyer. The spacious kitchen boasts maple cabinetry, quartz countertops, stainless steel appliances, and a breakfast bar. The inviting dining area provides a welcoming space for everyday meals and memorable gatherings. The first-floor primary suite offers a generous walk-in closet, soaking tub, and separate shower. Upstairs features three secondary bedrooms, two full baths, and a versatile activity room. Enjoy outdoor living with a covered patio, storage shed, and low-maintenance backyard. Community amenities include a splash pad, playground, dog park, and picnic pavilion. Conveniently located near shopping, dining, schools, entertainment and easy access to Hwy 146 and I-10!
Save
Ask
Tour
Hide
Listing Snapshot
Price
$340,000
Days On Site
0 Days
Bedrooms
4
Inside Area (SqFt)
2,549 sqft
Total Baths
4
Full Baths
3
Partial Baths
1
Lot Size
0.1369 Acres
Year Built
2022
MLS Number
29339951
Status
Active
Property Tax
$10,298
HOA/Condo/Coop Fees
$45.83 monthly
Sq Ft Source
N/A
Friends & Family
Recent Activity
| 3 hours ago | Listing updated with changes from the MLS | |
| 3 hours ago | Listing first seen on site |
General Features
Acres
0.1369
Attached Garage
Yes
Disclosures
MudSeller's Disclosure
Foundation
Slab
Garage
Yes
Garage Spaces
2
Green Energy Efficient
ThermostatHVAC
Parking
AttachedGarage Door Opener
Parking Spaces
2
Property Sub Type
Single Family Residence
Security
Prewired
Sewer
Public Sewer
SqFt Total
2549
Style
Traditional
Water Source
Public
Interior Features
Appliances
DisposalGas OvenMicrowaveFree-Standing RangeGas RangeDishwasherRefrigerator
Cooling
Ceiling Fan(s)Electric
Flooring
CarpetTile
Heating
Natural Gas
Interior
High CeilingsWalk-In Closet(s)Breakfast BarPantryMaster DownstairsSoaking TubSmart Thermostat
Laundry Features
Electric Dryer HookupGas Dryer HookupWasher Hookup
Window Features
Low Emissivity Windows
Bathroom
Level - Second
Bedroom
Dimensions - 10 x 10Level - SecondArea - 100
Breakfast
Dimensions - 6 x 10Level - FirstArea - 60
Dining Room
Dimensions - 9 x 12Level - FirstArea - 108
Family Room
Dimensions - 16 x 15Level - FirstArea - 240
Game Room
Dimensions - 14 x 12Level - SecondArea - 168
Kitchen
Dimensions - 10 x 12Level - FirstArea - 120
Master Bedroom
Dimensions - 13 x 15Level - FirstArea - 195
Utility Room
Level - First
Save
Ask
Tour
Hide
Exterior Features
Construction Details
Batts InsulationSpray Foam InsulationBrickCement SidingBlown-In Insulation
Fencing
Back Yard
Lot Features
Back YardSubdivided
Patio And Porch
Covered
Roof
Composition
Windows/Doors
Low Emissivity Windows
Community Features
Association Amenities
Dog ParkPicnic AreaPlaygroundTrail(s)Recreation Facilities
Association Fee
$550.0
Association Fee Frequency
Annually
Community Features
Curbs
MLS Area
2
School District
23 - Goose Creek Consolidated
Financing Terms Available
CashConventionalFHAVA Loan
Roads
Concrete
Schools
School District
23 - Goose Creek Consolidated
Elementary School
Stephen F. Austin Elementary School (Goose Creek)
Middle School
Gentry Junior High School
High School
Sterling High School (Goose Creek)
Listing courtesy of Better Homes and Gardens Real Estate Gary Greene - Bay Area kimberlee.techeira@garygreene.com
IDX information is provided exclusively for consumers’ personal, non-commercial use. It may not be used for any purpose other than to identify prospective properties consumers may be interested in purchasing. This data is deemed reliable but is not guaranteed accurate by the MLS.
Data provided by HAR.com © 2026. All information provided should be independently verified.
IDX information is provided exclusively for consumers’ personal, non-commercial use. It may not be used for any purpose other than to identify prospective properties consumers may be interested in purchasing. This data is deemed reliable but is not guaranteed accurate by the MLS.
Data provided by HAR.com © 2026. All information provided should be independently verified.
Neighborhood & Commute
Source: Walkscore
Save
Ask
Tour
Hide