


Search Available Homes

Price
Beds
Baths
For Sale / All Types

Search

the Greater Houston Market

Search

the Greater Houston Market

Save
Ask
Tour
Hide
Share
$249,900
New Listing

19583 Manduca Drive
New Caney, TX 77357

For Sale|Single Family Residence|Active
4
Beds
3
Total Baths
2
Full Baths
1
Partial Bath
1,861
SqFt
$134
/SqFt
2023
Built
Subdivision:
Tavola
County:
Montgomery
19583 Manduca Drive19583 Manduca Drive19583 Manduca Drive19583 Manduca Drive
Save
Ask
Tour
Hide
Share

Mortgage Calculator

Monthly Payment (Est.)

$1,140
Calculator powered by Showcase IDX, a Constellation1 Company. Copyright ©2026 Information is deemed reliable but not guaranteed.

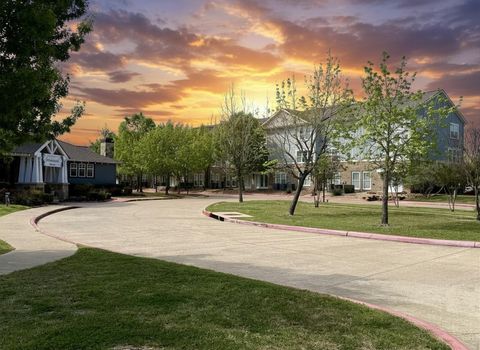
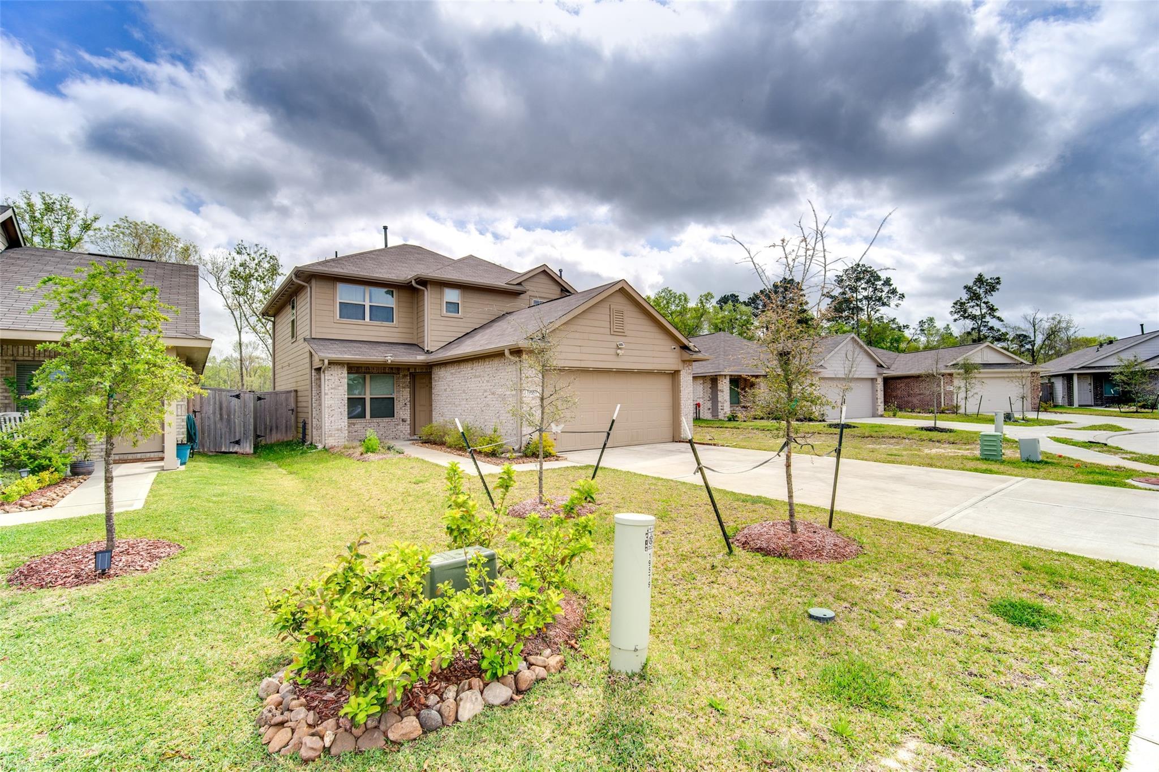
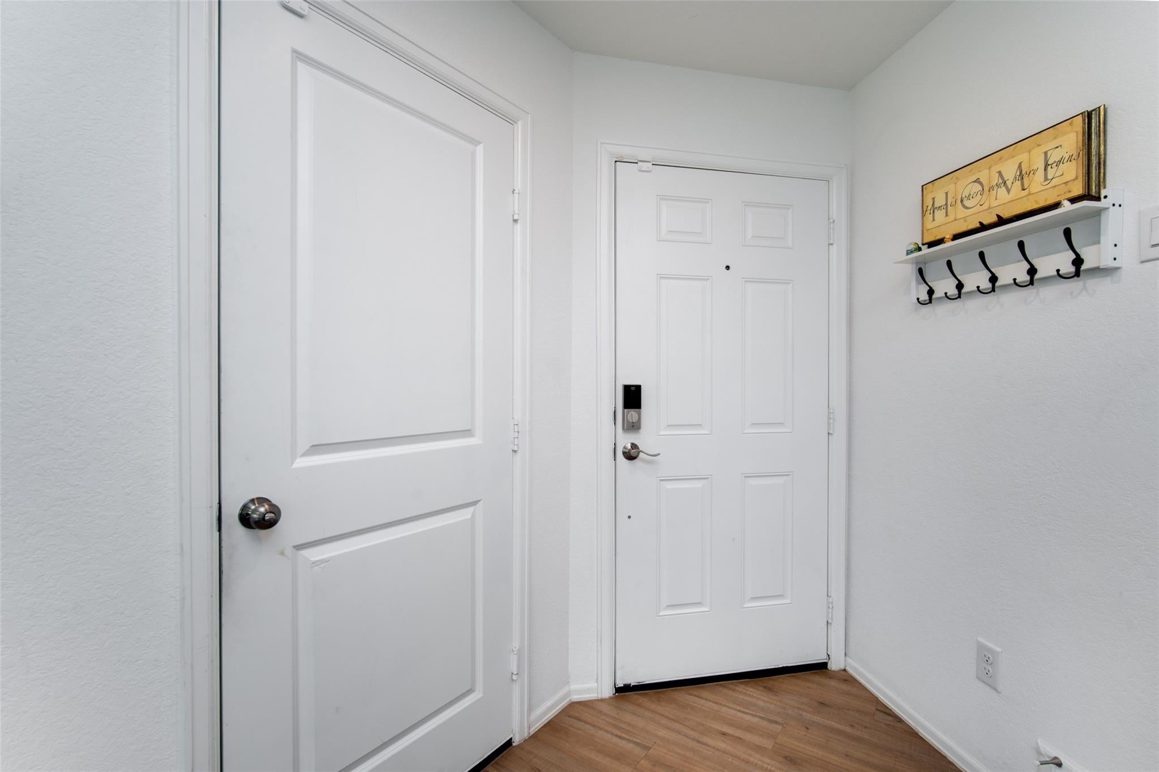
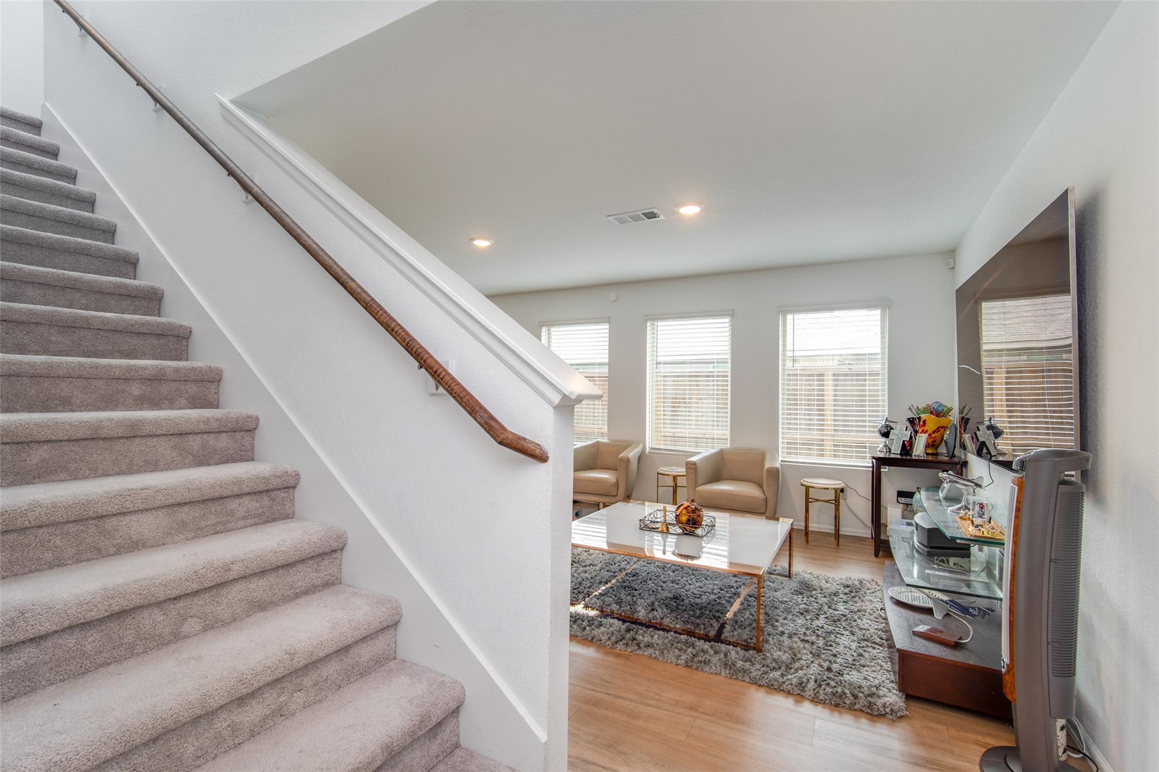
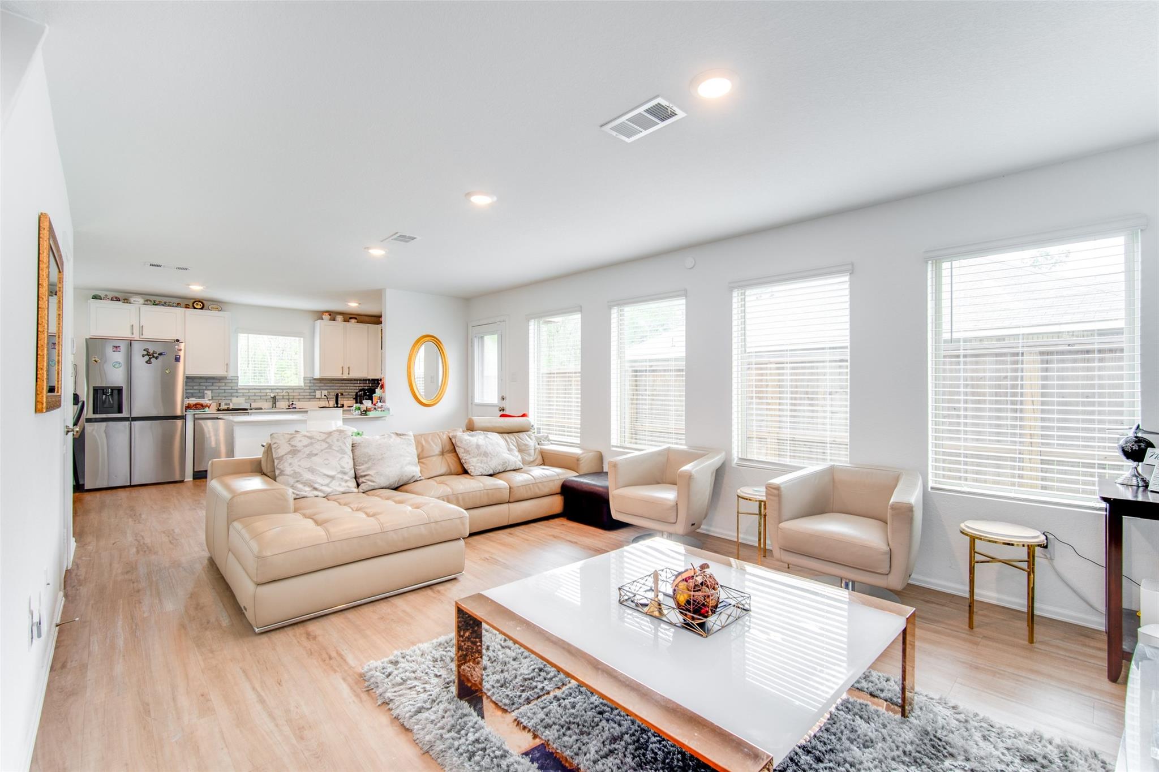
Built in 2023 and beautifully maintained, this 4-bedroom, 2.5-bath home offers modern comfort, privacy, and move-in ready convenience. The open-concept layout seamlessly connects the living, dining, and kitchen areas, creating an inviting space for everyday living and entertaining. The home includes a refrigerator, full camera security system, motion-sensor lighting, sprinkler system, and storm door. The garage features a sleek epoxy-coated floor, while the front patio offers a welcoming place to relax. Step outside to a spacious backyard with no back neighbors, providing added privacy and plenty of room for outdoor enjoyment. Conveniently located near major roads, shopping, and dining, this newer home combines thoughtful upgrades, functionality, and comfort in one appealing package.

Save
Ask
Tour
Hide
Share
Listing Snapshot
Price 
$249,900
Days On Site 
0 Days
Bedrooms 
4
Inside Area (SqFt) 
1,861 sqft
Total Baths 
3
Full Baths 
2
Partial Baths 
1
Lot Size 
0.1155 Acres
Year Built 
2023
MLS® Number 
30471696
Status 
Active
Property Tax 
$7,837
HOA/Condo/Coop Fees 
$66.67 monthly
Sq Ft Source 
N/A
Friends & Family
Recent Activity
8 hours agoListing updated with changes from the MLS®
8 hours agoListing first seen on site
General Features
Acres 
0.1155
Attached Garage 
Yes
Disclosures 
Seller's Disclosure
Foundation 
Slab
Garage 
Yes
Garage Spaces 
2
Parking 
Attached
Parking Spaces 
2
Property Sub Type 
Single Family Residence
Sewer 
Public Sewer
SqFt Total 
1861
Style 
Traditional
Water Source 
Public
Interior Features
Appliances 
DisposalMicrowaveDishwasher
Cooling 
Electric
Heating 
Natural Gas
Interior 
Walk-In Closet(s)Breakfast BarMaster Downstairs
Bedroom 
Dimensions - 12 x 10Level - SecondArea - 120
Dining Room 
Dimensions - 7 x 6Level - FirstArea - 42
Extra Room 
Dimensions - 13 x 12Level - SecondArea - 156
Family Room 
Dimensions - 12 x 22Level - FirstArea - 264
Master Bedroom 
Dimensions - 12 x 13Level - FirstArea - 156
Utility Room 
Level - Second
Save
Ask
Tour
Hide
Share
Exterior Features
Construction Details 
Brick
Lot Features 
Subdivided
Roof 
Composition
Community Features
Association Fee 
$800.0
Association Fee Frequency 
Annually
MLS Area 
40
School District 
39 - New Caney
Schools
School District
39 - New Caney
Elementary School
Tavola Elementary School (New Caney)
Middle School
Keefer Crossing Middle School
High School
New Caney High School
Listing courtesy of The Sears Group info@folaajisafe.com

IDX information is provided exclusively for consumers’ personal, non-commercial use. It may not be used for any purpose other than to identify prospective properties consumers may be interested in purchasing. This data is deemed reliable but is not guaranteed accurate by the MLS.

Data provided by HAR.com © 2026. All information provided should be independently verified.

Neighborhood & Commute
Source: Walkscore
Save
Ask
Tour
Hide
Share
Privacy Preferences

When you visit our website, it may store information through your browser from specific services, usually in the form of cookies. Here you can change your Privacy preferences. It is worth noting that blocking some types of cookies may impact your experience on our website and the services we are able to offer.

Click to enable/disable Google Analytics tracking code.
Click to enable/disable Google Fonts.
Click to enable/disable Google Maps.
Click to enable/disable video embeds.
Our website uses cookies, mainly from 3rd party services. Define your Privacy Preferences and/or agree to our use of cookies.