



Search Available Homes
Our Office Listings




Search
the Greater Houston Market
Search
the Greater Houston Market
Save
Ask
Tour
Hide
$489,900
7 Days On Site
9730 Suffolk Downs DriveMont Belvieu, TX 77523
For Sale|Single Family Residence|Active
4
Beds
3
Total Baths
3
Full Baths
2,868
SqFt
$171
/SqFt
2016
Built
Subdivision:
Lakes Of Champions Estates
County:
Chambers
Save
Ask
Tour
Hide
Mortgage Calculator
Monthly Payment (Est.)
Enter an interest rate to see your estimated monthly payment.Calculator powered by Showcase IDX, a Constellation1 Company. Copyright ©2026 Information is deemed reliable but not guaranteed.
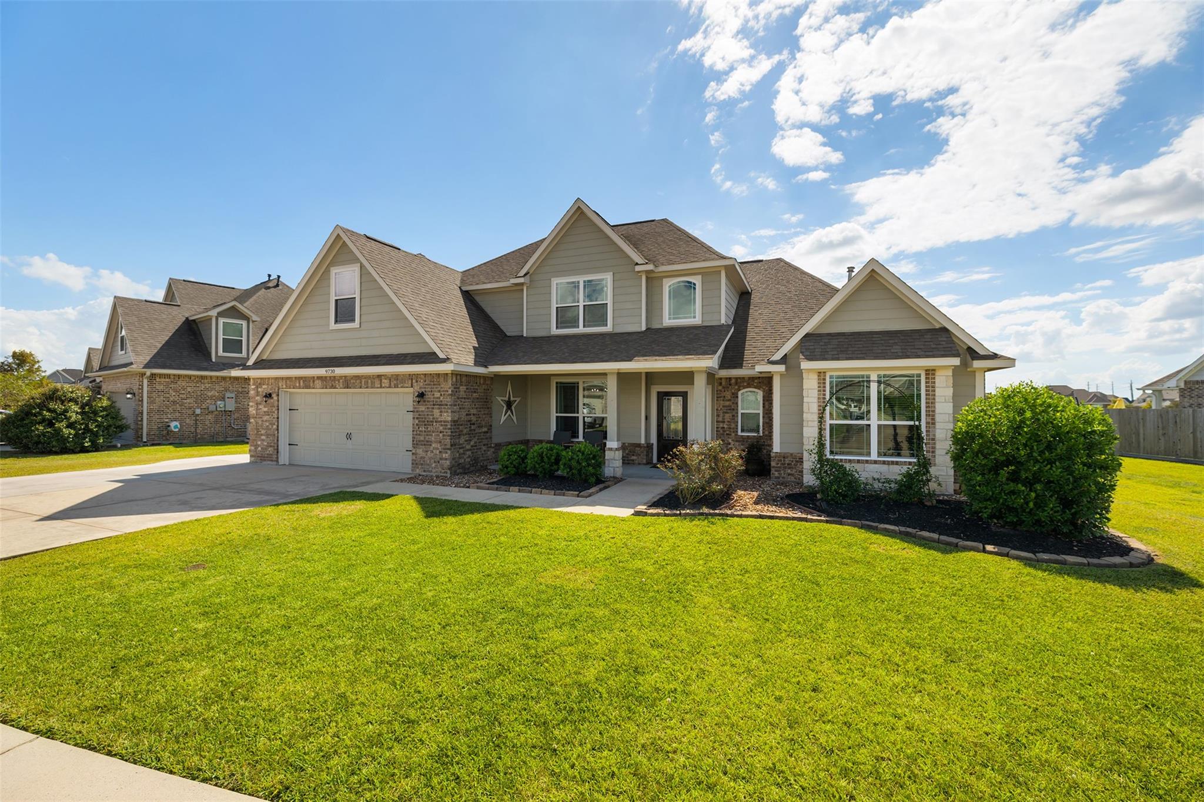
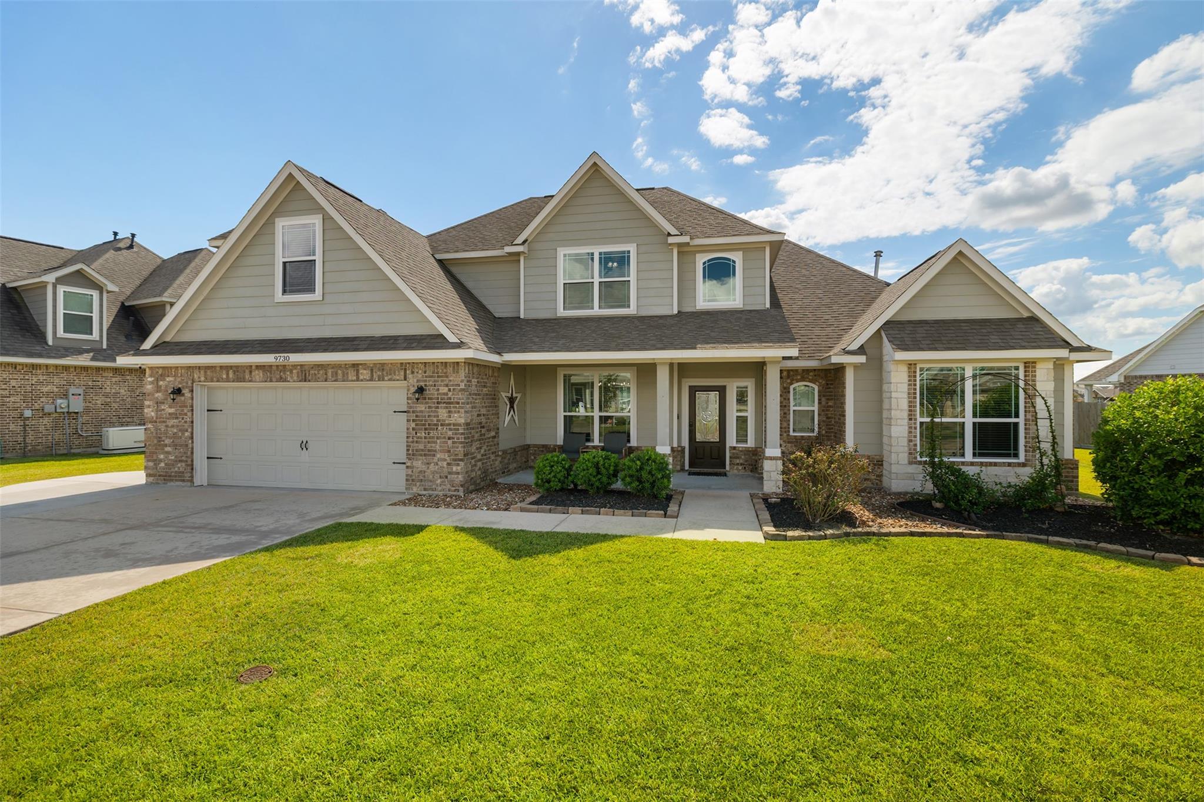
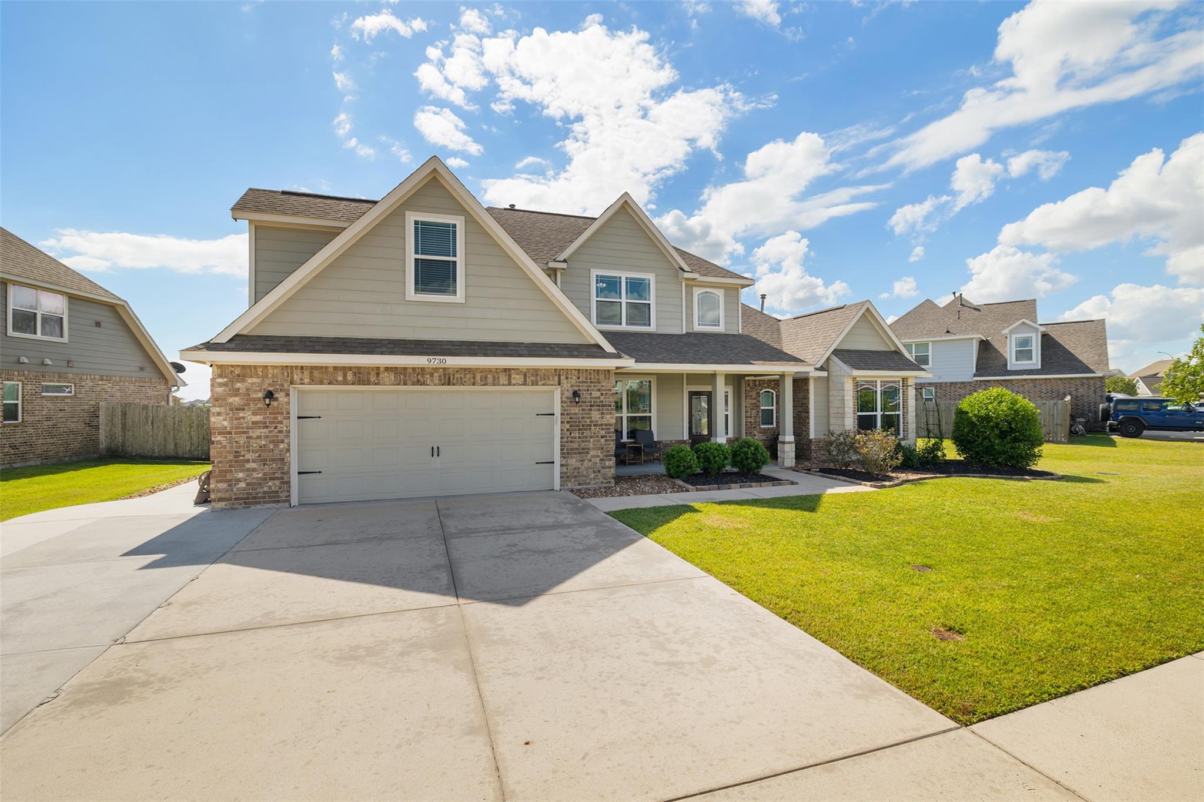
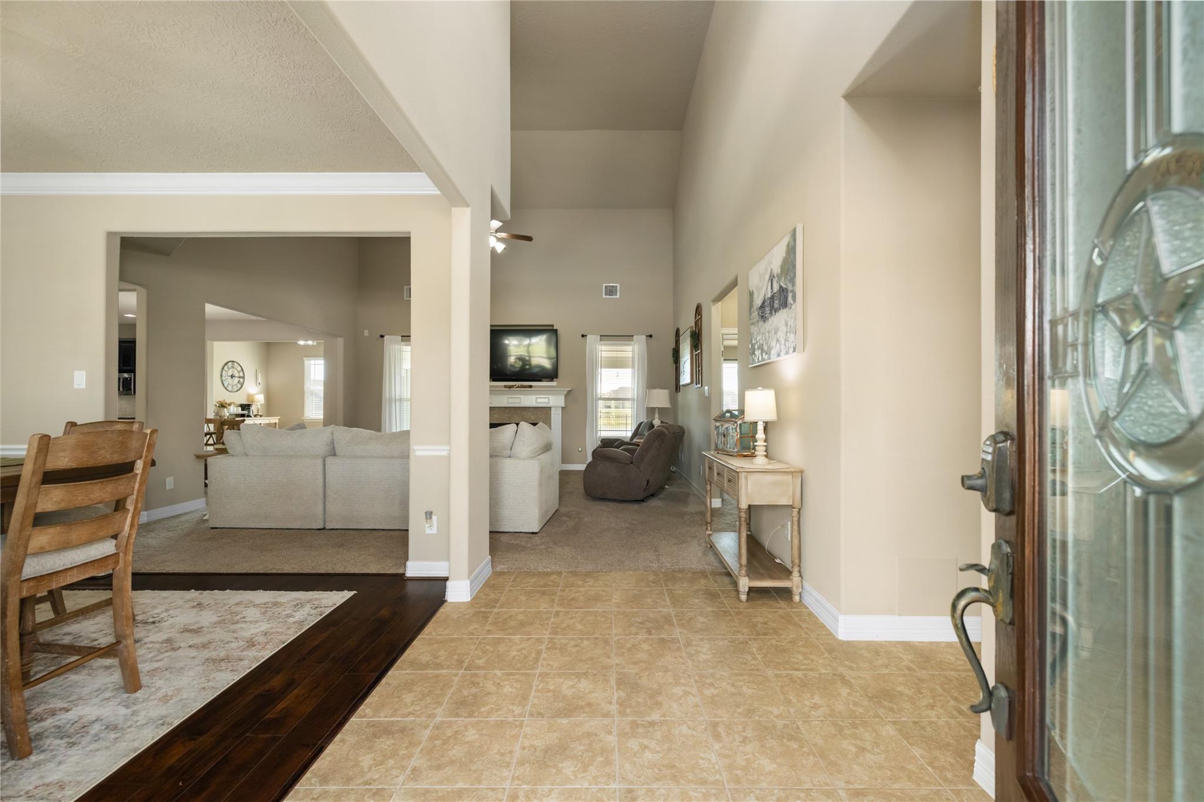
Beautiful 2-story home in the sought-after Lakes of Champions! The spacious living room features soaring 2-story ceilings and a cozy fireplace. The kitchen offers abundant cabinetry, while NEW quartz countertops throughout the home, create a fresh, modern feel. With 2 bedrooms and 2 full baths downstairs, this home is ideal for multigenerational living. The oversized primary suite offers an ensuite bath with walk-in closet, double vanities, an elaborate walk-in shower, and separate soaking tub. Upstairs features 2 additional bedrooms, a full bath, and a versatile bonus room with closet, perfect for a media room, game room, or extra bedroom. Outside, enjoy serene views of the man-made lake and fountain feature from the enhanced covered patio with outdoor kitchen. Just off the patio, a bonus sunroom for flexible living space. Beautiful landscaping, an extended driveway for extra parking, and 2 recently installed HVAC units add even more appeal. Zoned to Barbers Hill ISD North schools!
Save
Ask
Tour
Hide
Listing Snapshot
Price
$489,900
Days On Site
7 Days
Bedrooms
4
Inside Area (SqFt)
2,868 sqft
Total Baths
3
Full Baths
3
Partial Baths
N/A
Lot Size
0.244 Acres
Year Built
2016
MLS Number
31491363
Status
Active
Property Tax
$10,332
HOA/Condo/Coop Fees
$41.67 monthly
Sq Ft Source
N/A
Friends & Family
Recent Activity
| 4 days ago | Listing updated with changes from the MLS | |
| a week ago | Status changed to Active | |
| a week ago | Listing first seen on site |
General Features
Acres
0.244
Attached Garage
Yes
Disclosures
Seller's Disclosure
Foundation
Slab
Garage
Yes
Garage Spaces
2
Green Energy Efficient
ThermostatHVAC
Parking
Attached
Parking Spaces
2
Property Sub Type
Single Family Residence
Sewer
Public Sewer
SqFt Total
2868
Style
Traditional
Water Source
Public
Interior Features
Appliances
DisposalElectric OvenMicrowaveGas CooktopDishwasher
Cooling
Electric
Fireplace
Yes
Fireplace Features
Gas Log
Fireplaces
1
Flooring
CarpetTileWood
Heating
Natural Gas
Interior
High CeilingsWalk-In Closet(s)Kitchen IslandPantryEntrance FoyerMaster DownstairsDouble VanitySoaking TubSmart Thermostat
Laundry Features
Electric Dryer HookupWasher Hookup
Bedroom
Dimensions - 14x13Level - SecondArea - 182
Game Room
Dimensions - 16x15Level - SecondArea - 240
Master Bedroom
Dimensions - 17x14Level - FirstArea - 238
Save
Ask
Tour
Hide
Exterior Features
Construction Details
BrickCement SidingStone
Exterior
Outdoor Kitchen
Fencing
Back Yard
Frontage
Waterfront
Lot Features
SubdividedWaterfront
Patio And Porch
CoveredPorchPatio
Roof
Composition
View
Water
Waterfront
Yes
Waterfront Features
PondWaterfront
Waterview
Water
Community Features
Association Fee
$500.0
Association Fee Frequency
Annually
MLS Area
53
School District
6 - Barbers Hill
Financing Terms Available
CashConventionalFHAVA Loan
Schools
School District
6 - Barbers Hill
Elementary School
Barbers Hill North Elementary School
Middle School
Barbers Hill North Middle School
High School
Barbers Hill High School
Listing courtesy of Keller Williams Elite eporee@kw.com
IDX information is provided exclusively for consumers’ personal, non-commercial use. It may not be used for any purpose other than to identify prospective properties consumers may be interested in purchasing. This data is deemed reliable but is not guaranteed accurate by the MLS.
Data provided by HAR.com © 2026. All information provided should be independently verified.
Neighborhood & Commute
Source: Walkscore
Save
Ask
Tour
Hide