


Search Available Homes

Price
Beds
Baths
For Sale / All Types

Search

the Greater Houston Market

Search

the Greater Houston Market

Save
Ask
Tour
Hide
Share
$419,900
New Listing

2203 Summit Pass Lane
League City, TX 77573

For Sale|Single Family Residence|Active
4
Beds
3
Total Baths
2
Full Baths
1
Partial Bath
2,693
SqFt
$156
/SqFt
2011
Built
Subdivision:
Magnolia Creek Sec 10 2008
County:
Galveston
2203 Summit Pass Lane2203 Summit Pass Lane2203 Summit Pass Lane2203 Summit Pass Lane
Save
Ask
Tour
Hide
Share

Mortgage Calculator

Monthly Payment (Est.)

$1,916
Calculator powered by Showcase IDX, a Constellation1 Company. Copyright ©2026 Information is deemed reliable but not guaranteed.

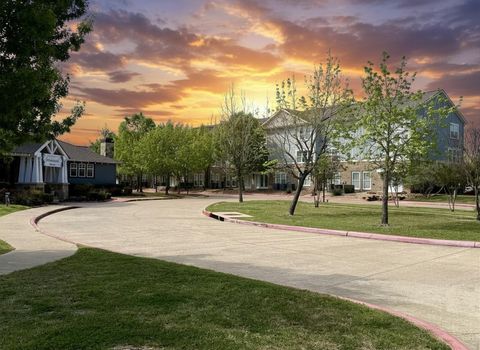
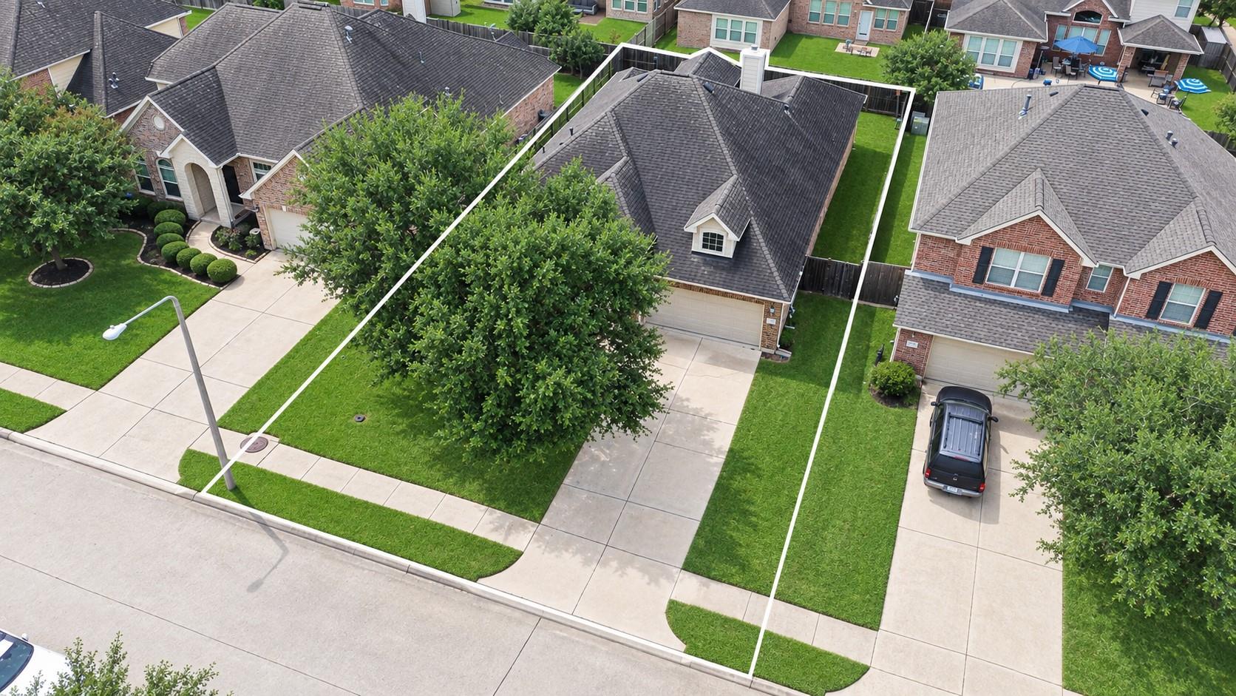
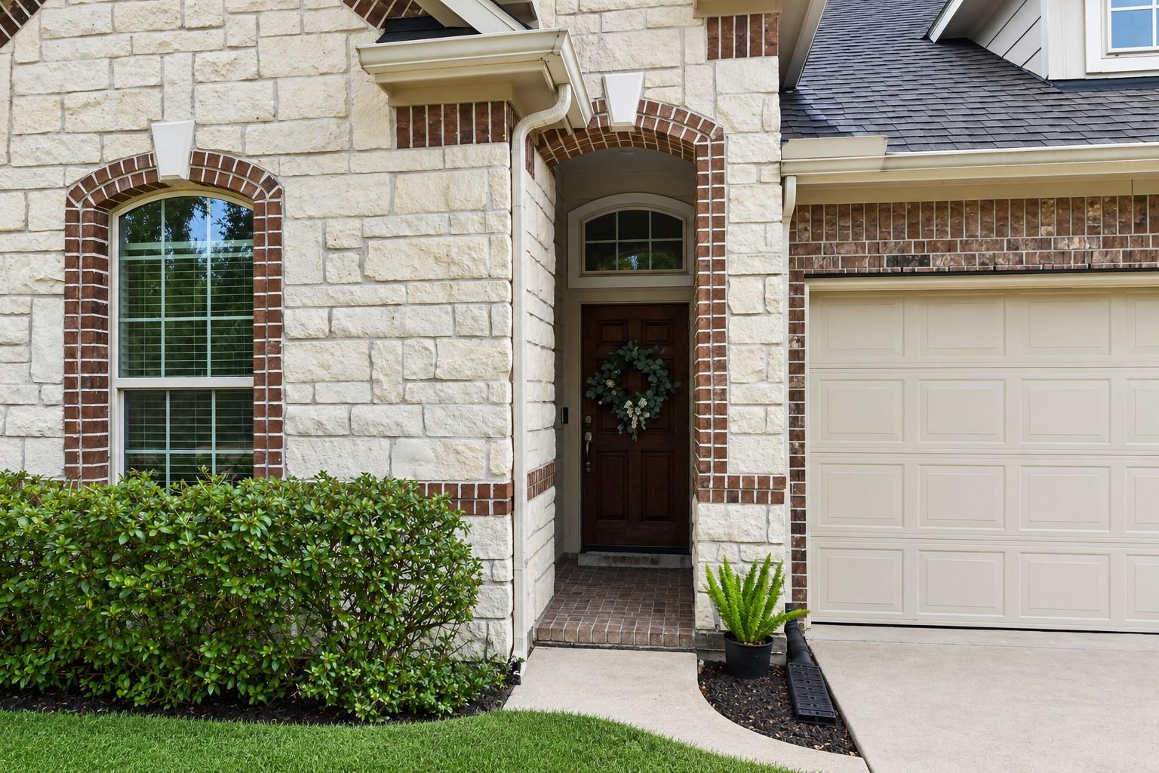
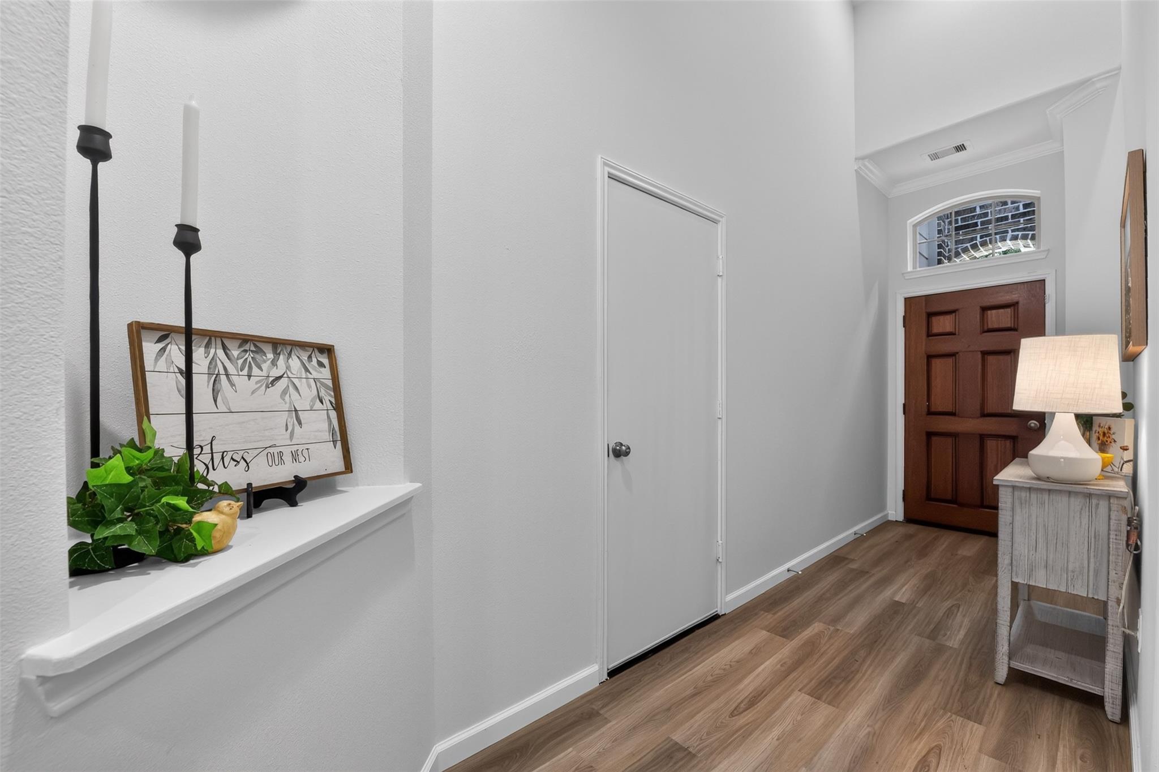
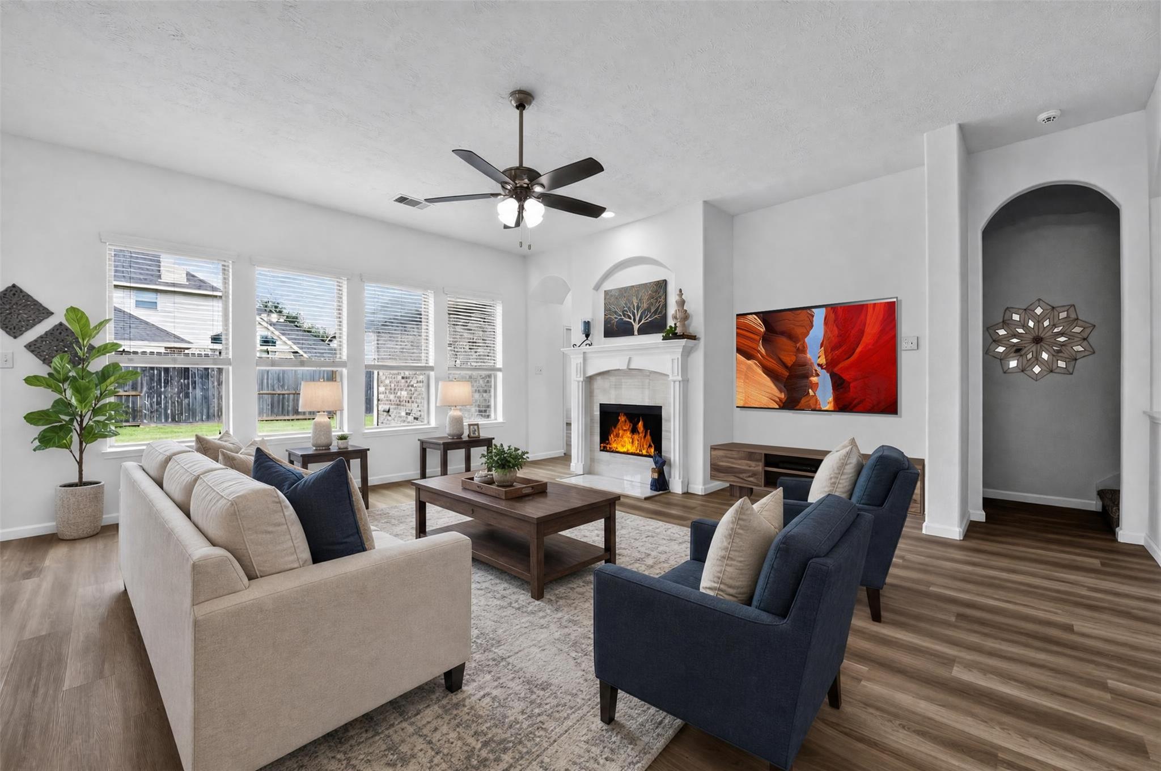
Beautifully updated Coventry-built, 1.5 story home in Magnolia Creek, League City, with a rare 3-car garage & every bedroom on the main floor. The refreshed kitchen features new quartz countertops, custom cabinetry, and stainless-steel appliances, opening to a bright family room with a cozy gas fireplace. Luxury vinyl plank flooring, updated bathroom cabinetry, a tiled walk-in shower in the primary suite, fresh interior & exterior paint, new upstairs carpet, recessed lighting, and new ceiling fans are just some of the many updates. Upstairs, the spacious 26' x 17' game room offers flexibility for movie nights, a home office, second living area, or playroom. 7,174 sq. ft. lot includes an expansive backyard and covered patio for outdoor entertaining. Enjoy Magnolia Creek's golf-community lifestyle, with easy access to NASA/Johnson Space Center, Baybrook shopping and dining, & all Kemah has to offer! This must-see home is move-in ready!

Save
Ask
Tour
Hide
Share
Listing Snapshot
Price 
$419,900
Days On Site 
0 Days
Bedrooms 
4
Inside Area (SqFt) 
2,693 sqft
Total Baths 
3
Full Baths 
2
Partial Baths 
1
Lot Size 
0.1647 Acres
Year Built 
2011
MLS® Number 
36882325
Status 
Active
Property Tax 
$7,621
HOA/Condo/Coop Fees 
$64.58 monthly
Sq Ft Source 
N/A
Friends & Family
Recent Activity
4 hours agoListing updated with changes from the MLS®
6 hours agoListing first seen on site
General Features
Acres 
0.1647
Attached Garage 
Yes
Direction Faces 
East
Disclosures 
MudSeller's Disclosure
Foundation 
Slab
Garage 
Yes
Garage Spaces 
3
Green Energy Efficient 
ThermostatLightingHVACAppliances
Parking 
AttachedOversizedTandemAdditional ParkingGarage Door Opener
Parking Spaces 
3
Property Sub Type 
Single Family Residence
Sewer 
Public Sewer
SqFt Total 
2693
Style 
Traditional
Water Source 
Public
Interior Features
Appliances 
ENERGY STAR Qualified AppliancesDisposalConvection OvenElectric OvenMicrowaveGas CooktopDishwasherCooktop
Cooling 
Ceiling Fan(s)ElectricZoned
Fireplace 
Yes
Fireplace Features 
Gas
Fireplaces 
1
Flooring 
CarpetVinyl
Heating 
Natural GasZoned
Interior 
High CeilingsWalk-In Closet(s)PantryEntrance FoyerMaster DownstairsKitchen IslandDouble VanitySoaking TubSmart Thermostat
Laundry Features 
Electric Dryer HookupGas Dryer HookupWasher Hookup
Window Features 
Window Coverings
Bedroom 
Dimensions - 13x11Level - FirstArea - 143
Dining Room 
Dimensions - 11x10Level - FirstArea - 110
Game Room 
Dimensions - 26x17Level - FirstArea - 442
Kitchen 
Dimensions - 14x13Level - FirstArea - 182
Living Room 
Dimensions - 20x16Level - FirstArea - 320
Master Bathroom 
Dimensions - 11x10Level - FirstArea - 110
Master Bedroom 
Dimensions - 16x16Level - FirstArea - 256
Save
Ask
Tour
Hide
Share
Exterior Features
Construction Details 
BrickCement SidingStoneWood Siding
Fencing 
Back Yard
Lot Features 
Back YardSubdivided
Patio And Porch 
CoveredPorchPatio
Roof 
Composition
Windows/Doors 
Window Coverings
Community Features
Association Amenities 
ClubhouseGolf CourseParty RoomPicnic AreaPlaygroundPoolRecreation Facilities
Association Fee 
$775.0
Association Fee Frequency 
Annually
Community Features 
CurbsClubhouseGolf
MLS Area 
33
School District 
9 - Clear Creek
Financing Terms Available 
CashConventionalFHAVA Loan
Roads 
Concrete
Schools
School District
9 - Clear Creek
Elementary School
Gilmore Elementary School
Middle School
Victorylakes Intermediate School
High School
Clear Springs High School
Listing courtesy of RE/MAX Space Center jsomich@remax.net

IDX information is provided exclusively for consumers’ personal, non-commercial use. It may not be used for any purpose other than to identify prospective properties consumers may be interested in purchasing. This data is deemed reliable but is not guaranteed accurate by the MLS.

Data provided by HAR.com © 2026. All information provided should be independently verified.

Neighborhood & Commute
Source: Walkscore
Save
Ask
Tour
Hide
Share
Privacy Preferences

When you visit our website, it may store information through your browser from specific services, usually in the form of cookies. Here you can change your Privacy preferences. It is worth noting that blocking some types of cookies may impact your experience on our website and the services we are able to offer.

Click to enable/disable Google Analytics tracking code.
Click to enable/disable Google Fonts.
Click to enable/disable Google Maps.
Click to enable/disable video embeds.
Our website uses cookies, mainly from 3rd party services. Define your Privacy Preferences and/or agree to our use of cookies.