



Search Available Homes
Our Office Listings




Search
the Greater Houston Market
Search
the Greater Houston Market
Save
Ask
Tour
Hide
$400,000
New Listing
3408 Shadycrest DrivePearland, TX 77581
For Sale|Single Family Residence|Active
3
Beds
2
Total Baths
2
Full Baths
1,698
SqFt
$236
/SqFt
1968
Built
Subdivision:
Shadycrest Pearland
County:
Brazoria
Save
Ask
Tour
Hide
Mortgage Calculator
Monthly Payment (Est.)
Enter an interest rate to see your estimated monthly payment.Calculator powered by Showcase IDX, a Constellation1 Company. Copyright ©2026 Information is deemed reliable but not guaranteed.
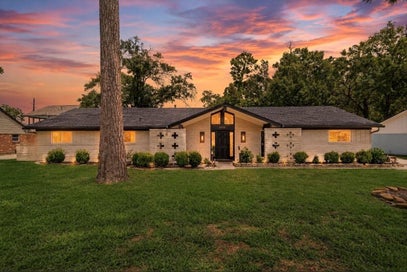
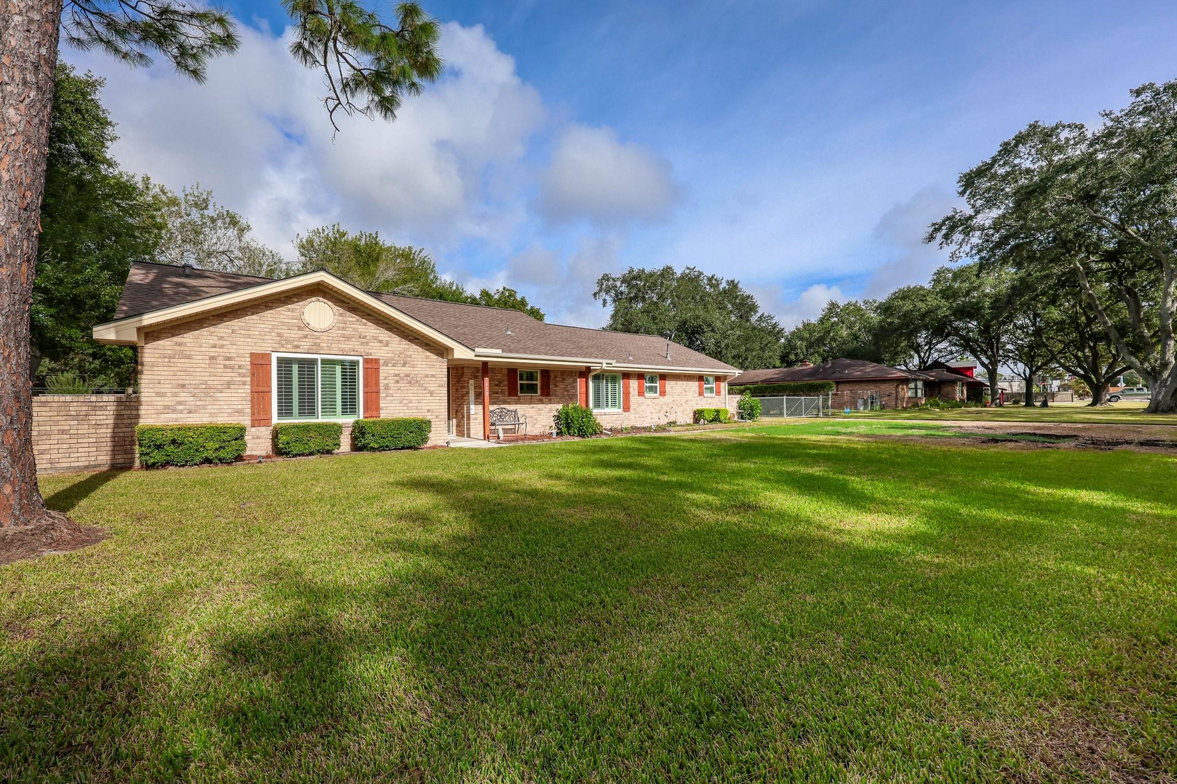
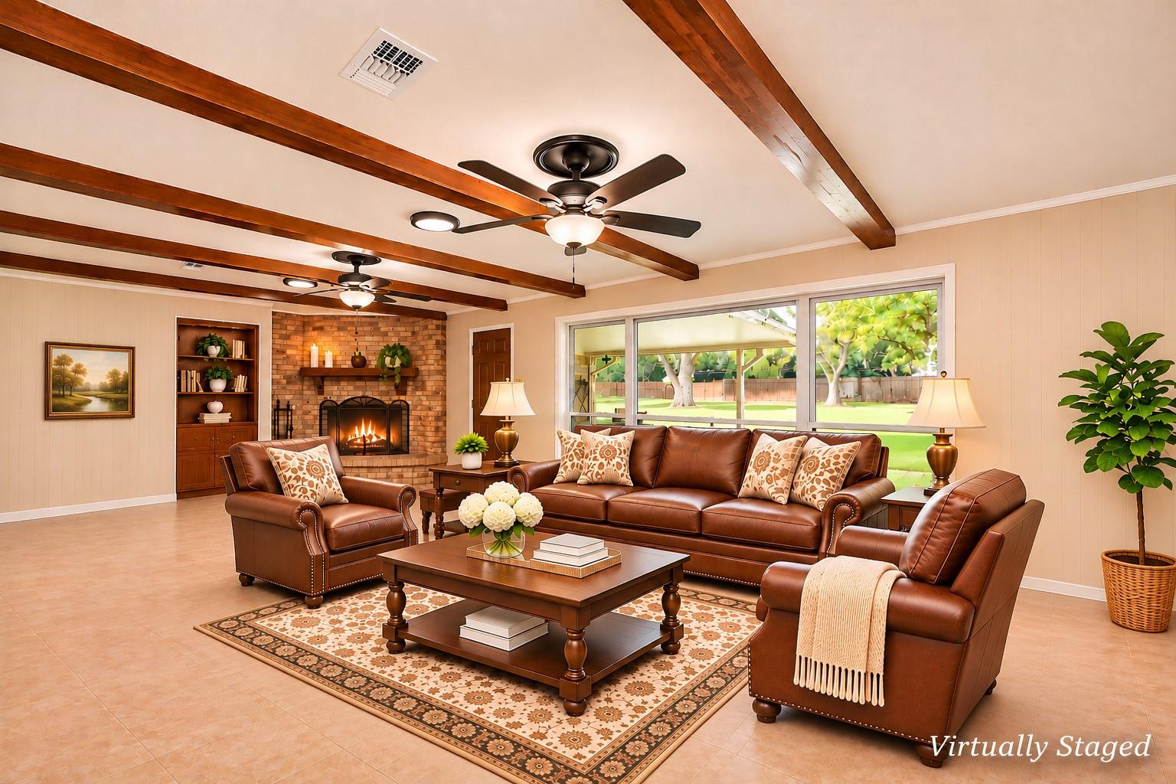
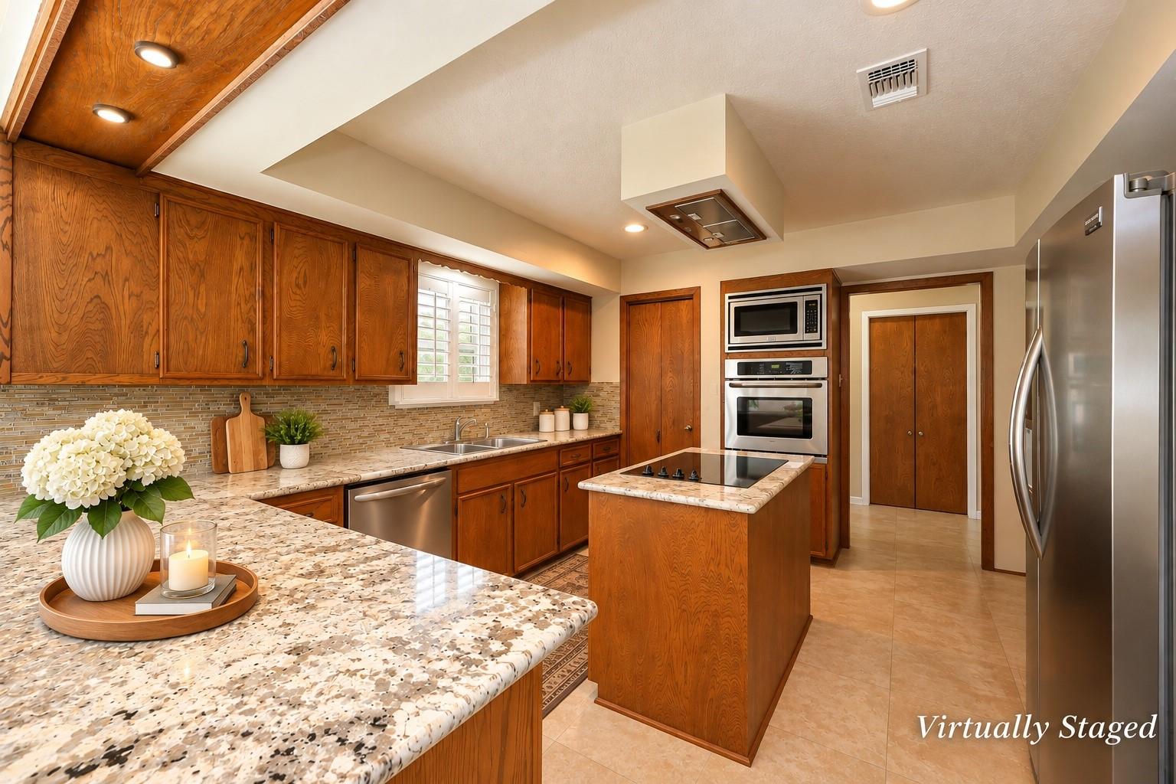
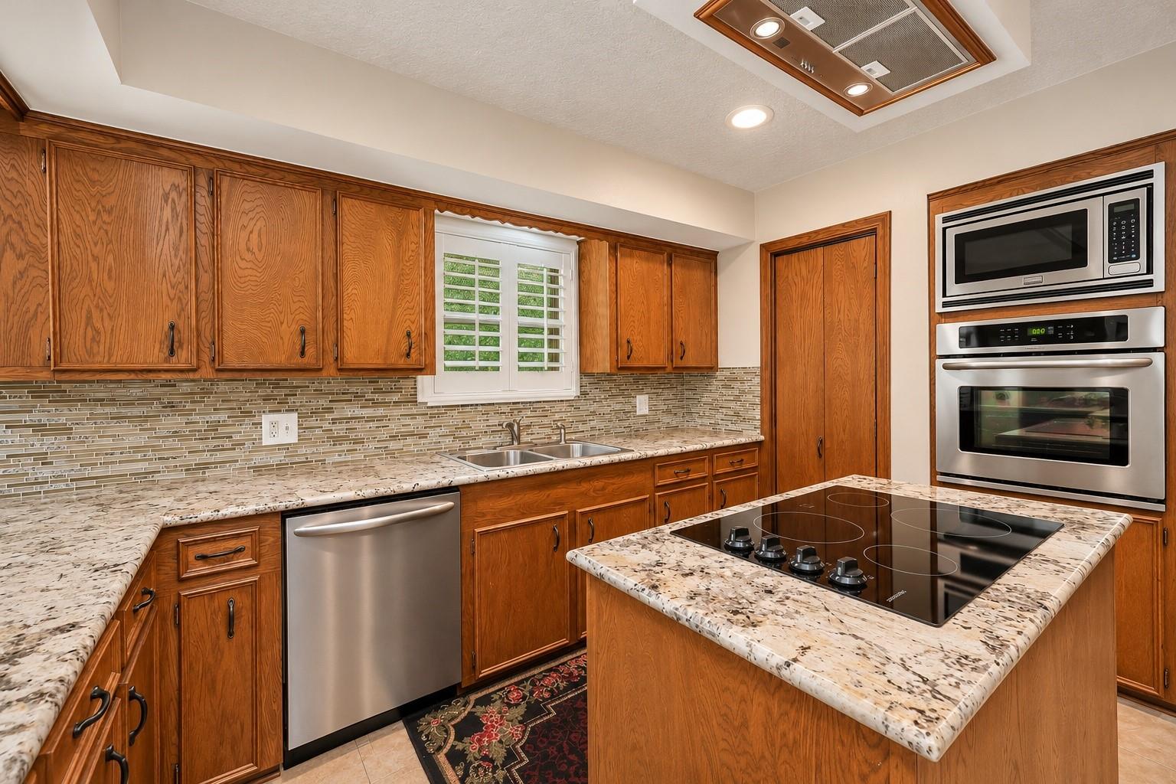
It's a home for sale in Shadycrest! A rare opportunity to buy a smaller home with that huge pool-sized backyard which is almost 3/4 of an acre. There is even an artist's rendition of a pool and waterfall....and still room for play or animals. Updated granite kitchen counters, appliances and two...yes two, pantries. Large family room with corner fireplace and large window overlooking the backyard. Plantation shutters, woven woods blind, wood ceiling beams in family room, additional insulation in attic, recent HVAC, windows replaced and real brick fireplace too. The large patio is partially covered, tool room or work room in garage, additional storage in back of house and a stand alone shed toward the back of the property. This one is move in ready.
Save
Ask
Tour
Hide
Listing Snapshot
Price
$400,000
Days On Site
0 Days
Bedrooms
3
Inside Area (SqFt)
1,698 sqft
Total Baths
2
Full Baths
2
Partial Baths
N/A
Lot Size
0.6892 Acres
Year Built
1968
MLS Number
36912657
Status
Active
Property Tax
$7,823
HOA/Condo/Coop Fees
N/A
Sq Ft Source
N/A
Friends & Family
Recent Activity
| 6 hours ago | Listing updated with changes from the MLS | |
| 17 hours ago | Listing first seen on site |
General Features
Acres
0.6892
Attached Garage
Yes
Carport
2
Disclosures
Seller's Disclosure
Foundation
Slab
Garage
Yes
Garage Spaces
2
Green Energy Efficient
Thermostat
Parking
AttachedAdditional ParkingGarage Door OpenerBoatWorkshop in GarageDetached CarportDetached
Parking Spaces
4
Property Sub Type
Single Family Residence
Sewer
Public Sewer
SqFt Total
1698
Style
Traditional
Water Source
Public
Interior Features
Appliances
DisposalElectric OvenOvenMicrowaveElectric CooktopDishwasherCooktop
Cooling
Ceiling Fan(s)Electric
Fireplace
Yes
Fireplace Features
GasWood Burning
Fireplaces
1
Flooring
CarpetTile
Heating
Natural Gas
Interior
Walk-In Closet(s)Breakfast BarPantryMaster DownstairsKitchen IslandDouble VanitySmart Thermostat
Laundry Features
Electric Dryer HookupWasher Hookup
Window Features
Window Coverings
Bathroom
Dimensions - 11'10" x 8'1"Level - FirstArea - 95
Bedroom
Dimensions - 11'9" x 11'4"Level - FirstArea - 133
Breakfast
Dimensions - 12'4" x 7'5"Level - FirstArea - 91
Family Room
Dimensions - 27' x 14'9"Level - FirstArea - 398
Kitchen
Dimensions - 12'4' x 12'3"Level - FirstArea - 151
Master Bathroom
Dimensions - 7'3" x 4'11"Level - FirstArea - 35
Master Bedroom
Dimensions - 15'5" x 12'Level - FirstArea - 185
Utility Room
Dimensions - 7'10" x 7'4"Level - FirstArea - 57
Save
Ask
Tour
Hide
Exterior Features
Construction Details
BrickWood Siding
Fencing
Back Yard
Lot Features
Back YardClearedSubdivided
Other Structures
Shed(s)
Patio And Porch
CoveredPatio
Roof
Composition
Windows/Doors
Window Coverings
Community Features
MLS Area
5
School District
42 - Pearland
Roads
Asphalt
Schools
School District
42 - Pearland
Elementary School
Shadycrest Elementary School
Middle School
Pearland Junior High East
High School
Pearland High School
Listing courtesy of Texas Premier Realty kathye@pearlandhomes.com
IDX information is provided exclusively for consumers’ personal, non-commercial use. It may not be used for any purpose other than to identify prospective properties consumers may be interested in purchasing. This data is deemed reliable but is not guaranteed accurate by the MLS.
Data provided by HAR.com © 2026. All information provided should be independently verified.
IDX information is provided exclusively for consumers’ personal, non-commercial use. It may not be used for any purpose other than to identify prospective properties consumers may be interested in purchasing. This data is deemed reliable but is not guaranteed accurate by the MLS.
Data provided by HAR.com © 2026. All information provided should be independently verified.
Neighborhood & Commute
Source: Walkscore
Save
Ask
Tour
Hide