



Search Available Homes
Our Office Listings




Search
the Greater Houston Market
Search
the Greater Houston Market
Save
Ask
Tour
Hide
$650,000
7 Days On Site
11510 Pecan Canyon CourtTomball, TX 77377
For Sale|Single Family Residence|Active
5
Beds
4
Total Baths
4
Full Baths
4,424
SqFt
$147
/SqFt
1999
Built
Subdivision:
Lakewood Grove
County:
Harris
Save
Ask
Tour
Hide
Mortgage Calculator
Monthly Payment (Est.)
Enter an interest rate to see your estimated monthly payment.Calculator powered by Showcase IDX, a Constellation1 Company. Copyright ©2026 Information is deemed reliable but not guaranteed.
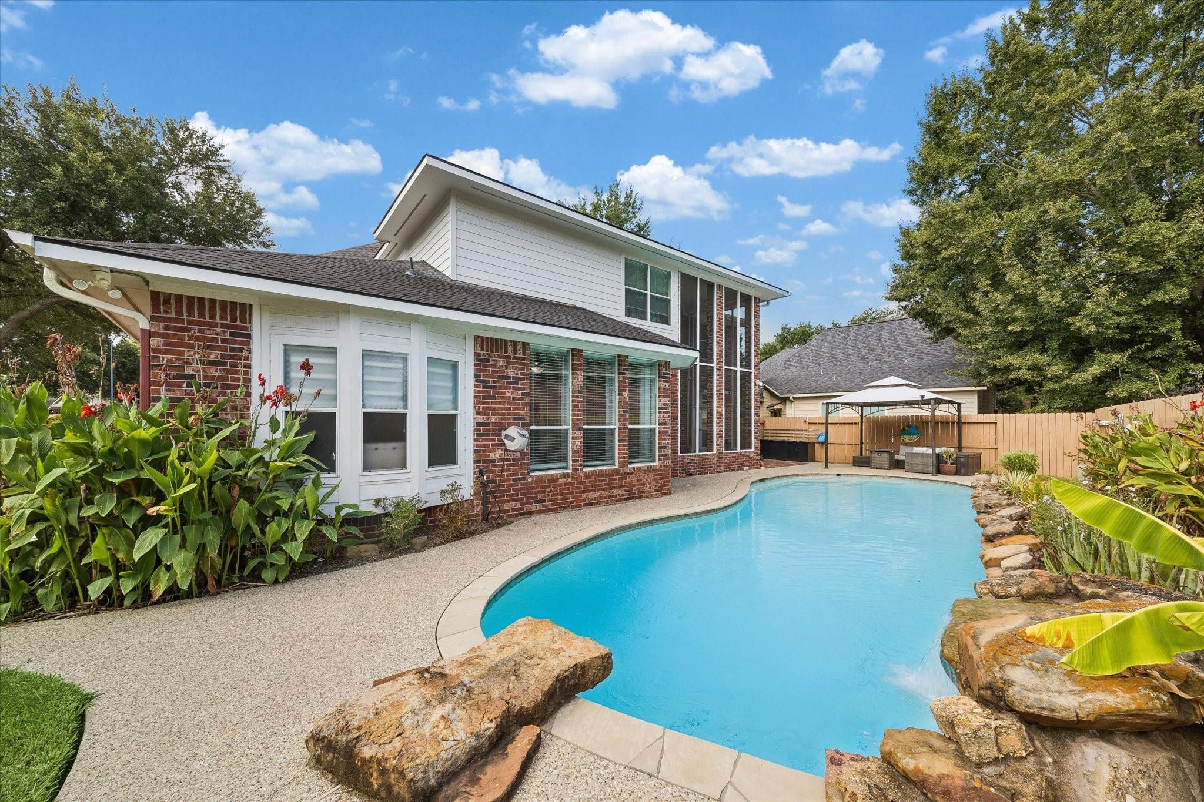
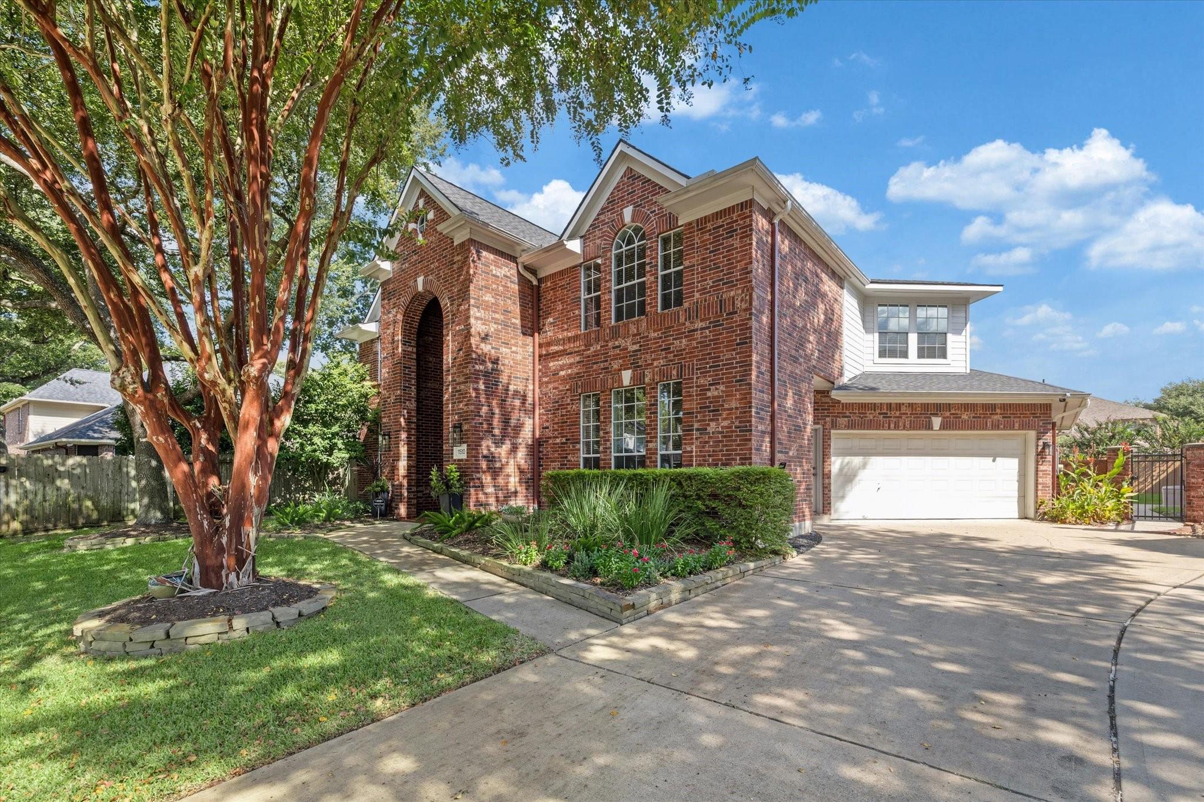
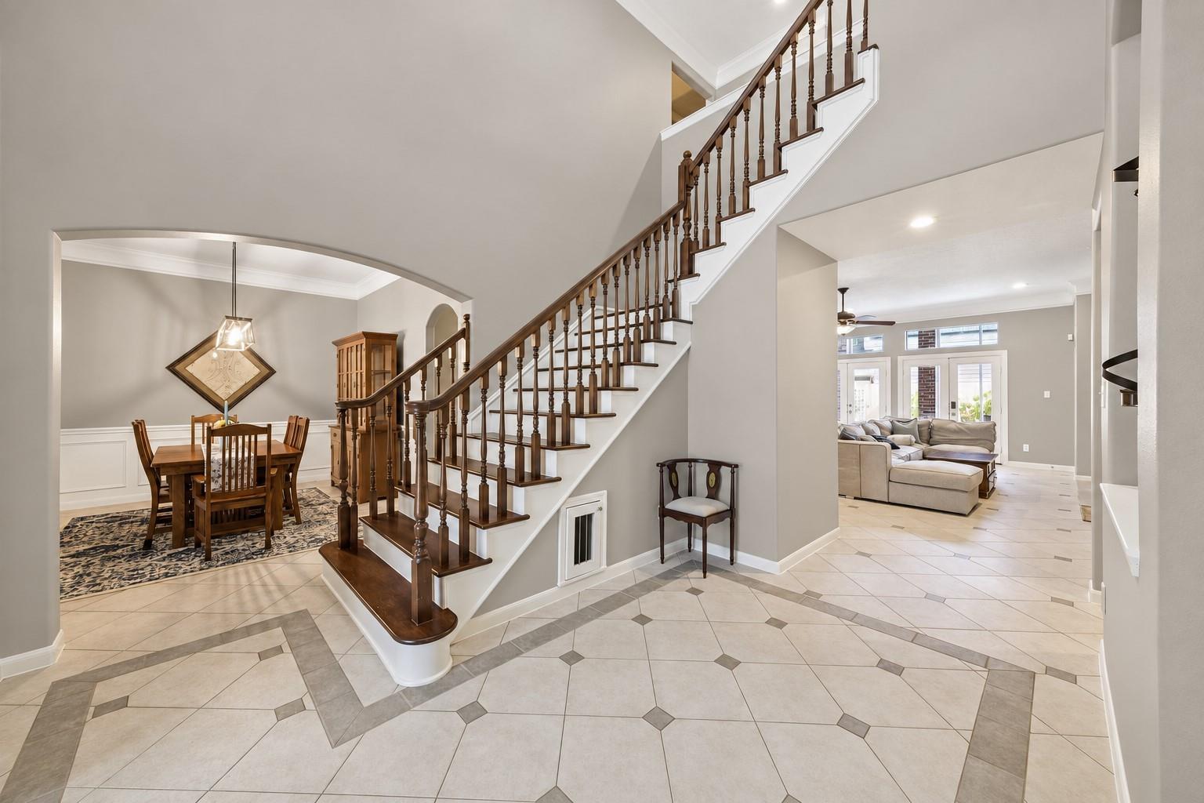
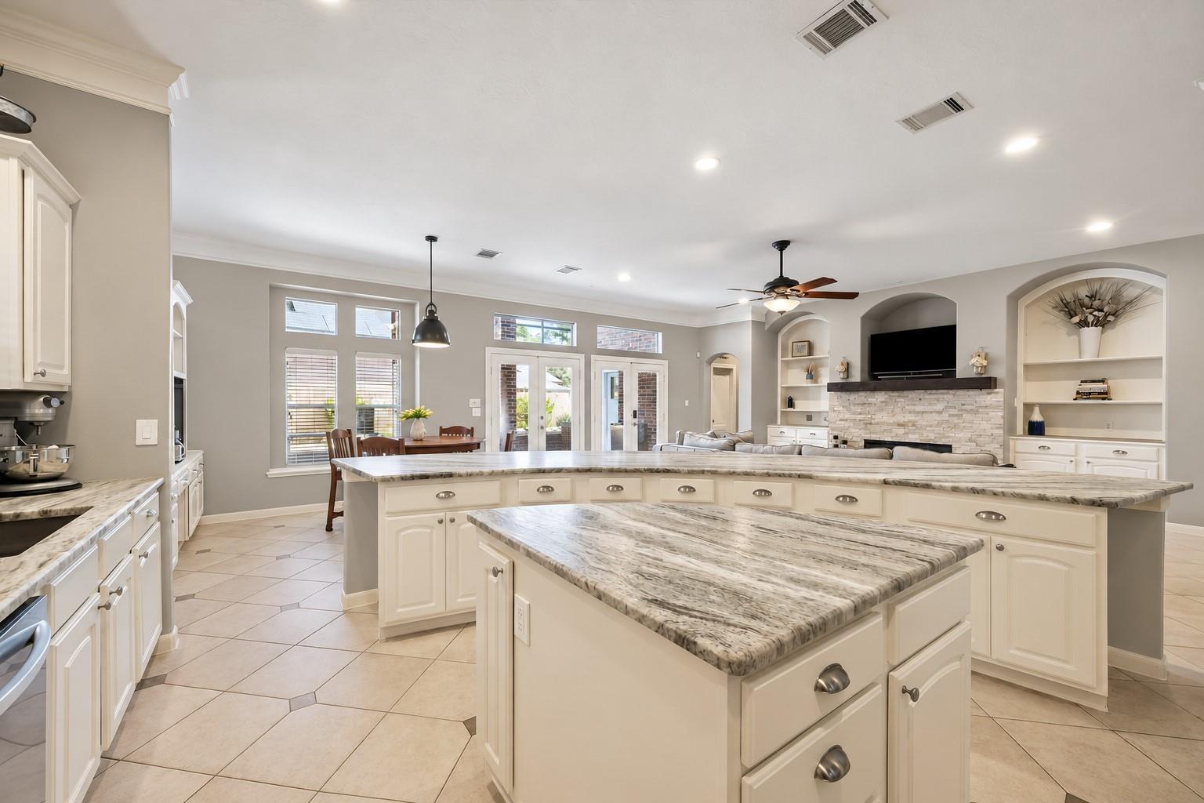
Zoned to Tomball Memorial High School in highly acclaimed Tomball ISD, this beautifully updated 6-bedroom home sits on an idyllic cul-de-sac lot, offering exceptional space and a versatile floor plan. The first-floor study features a full closet and access to a second full bath, ideal as an in-law suite or second bedroom downstairs. Upstairs, the media room offers flexibility as an additional bedroom or entertainment space. The remodeled kitchen showcases an expansive curved island, perfect for entertaining and large gatherings, opening seamlessly to the living areas. Enjoy a heated pool for year-round relaxation and a spacious backyard ideal for play and entertaining. This vibrant community offers miles of walking trails connecting to the Faulkey Gully trail system, two neighborhood parks, tennis courts, community pool, stocked pond, and an elementary school within walking distance. Neighborhood events throughout the year add to the wonderful sense of community!
Save
Ask
Tour
Hide
Listing Snapshot
Price
$650,000
Days On Site
7 Days
Bedrooms
5
Inside Area (SqFt)
4,424 sqft
Total Baths
4
Full Baths
4
Partial Baths
N/A
Lot Size
0.199 Acres
Year Built
1999
MLS Number
39219218
Status
Active
Property Tax
$11,873
HOA/Condo/Coop Fees
$58.33 monthly
Sq Ft Source
N/A
Friends & Family
Recent Activity
| 3 days ago | Listing updated with changes from the MLS | |
| a week ago | Listing first seen on site |
General Features
Acres
0.199
Attached Garage
Yes
Disclosures
ExclusionsMudSeller's Disclosure
Foundation
Slab
Garage
Yes
Garage Spaces
2
Green Energy Efficient
ThermostatInsulation
Parking
AttachedAdditional Parking
Parking Spaces
2
Property Sub Type
Single Family Residence
SqFt Total
4424
Style
Traditional
Water Source
Public
Interior Features
Appliances
DisposalGas OvenMicrowaveGas CooktopGas RangeDishwasher
Cooling
Ceiling Fan(s)Electric
Fireplace
Yes
Fireplace Features
Gas
Fireplaces
1
Flooring
CarpetTileWood
Heating
Natural Gas
Interior
Crown MoldingHigh CeilingsBreakfast BarKitchen IslandPantryEntrance FoyerMaster DownstairsGranite CountersDouble VanitySmart Thermostat
Laundry Features
Electric Dryer HookupGas Dryer HookupWasher Hookup
Spa
Yes
Window Features
Window Coverings
Bedroom
Dimensions - 15 x 12Level - SecondArea - 180
Game Room
Dimensions - 17 x 16Level - SecondArea - 272
Media Room
Dimensions - 12x12Level - SecondArea - 144
Save
Ask
Tour
Hide
Exterior Features
Construction Details
BrickOtherWood Siding
Fencing
Back Yard
Lot Features
Cul-De-SacSubdivided
Patio And Porch
CoveredScreened
Pool Features
GuniteHeatedIn Ground
Private Pool
Yes
Roof
Composition
Spa
Yes
Waterfront Features
Pond
Windows/Doors
Window Coverings
Community Features
Accessibility Features
Therapeutic Whirlpool
Association Amenities
ClubhouseJogging PathParkParty RoomPicnic AreaPlaygroundPoolTennis Court(s)Trail(s)Recreation FacilitiesSport Court
Association Fee
$700.0
Association Fee Frequency
Annually
Community Features
CurbsClubhouse
MLS Area
10
School District
53 - Tomball
Financing Terms Available
CashConventionalFHAVA Loan
Roads
Concrete
Schools
School District
53 - Tomball
Elementary School
Lakewood Elementary School (Tomball)
Middle School
Willow Wood Junior High School
High School
Tomball Memorial H S
Listing courtesy of Cross Capital Realty cedillo.vicky@gmail.com
IDX information is provided exclusively for consumers’ personal, non-commercial use. It may not be used for any purpose other than to identify prospective properties consumers may be interested in purchasing. This data is deemed reliable but is not guaranteed accurate by the MLS.
Data provided by HAR.com © 2026. All information provided should be independently verified.
Neighborhood & Commute
Source: Walkscore
Save
Ask
Tour
Hide