



Search Available Homes
Our Office Listings




Search
the Greater Houston Market
Search
the Greater Houston Market
Save
Ask
Tour
Hide
$329,900
New Listing
10526 Ravens WayBaytown, TX 77523
Single Family Residence|Coming Soon
4
Beds
3
Total Baths
2
Full Baths
1
Partial Bath
2,385
SqFt
$138
/SqFt
1998
Built
Subdivision:
Country Meadows Sec 03
County:
Chambers
Save
Ask
Tour
Hide
Mortgage Calculator
Monthly Payment (Est.)
Enter an interest rate to see your estimated monthly payment.Calculator powered by Showcase IDX, a Constellation1 Company. Copyright ©2026 Information is deemed reliable but not guaranteed.
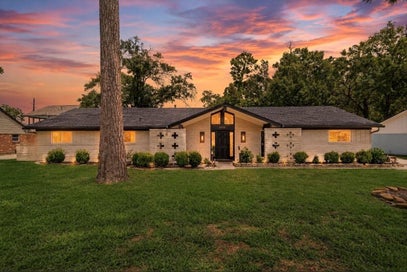
Space to gather, room to unwind, and thoughtful touches throughout! This inviting home features fresh paint, custom curtains, solar screens, and a kitchen accented with granite countertops. The formal dining room is perfect for holiday meals and gatherings, while the game room offers space for entertainment and relaxation. A finished bonus room above the garage provides flexibility for a home office, hobby room, or private retreat. Enjoy morning coffee or evening get-togethers on the covered patio, with a separate storage building to keep tools and lawn equipment organized. Home has never flooded.
Save
Ask
Tour
Hide
Listing Snapshot
Price
$329,900
Days On Site
0 Days
Bedrooms
4
Inside Area (SqFt)
2,385 sqft
Total Baths
3
Full Baths
2
Partial Baths
1
Lot Size
0.154 Acres
Year Built
1998
MLS Number
41170945
Status
Coming Soon
Property Tax
$4,381
HOA/Condo/Coop Fees
$14.58 monthly
Sq Ft Source
N/A
Friends & Family
Recent Activity
| 2 hours ago | Listing updated with changes from the MLS | |
| 17 hours ago | Listing first seen on site |
General Features
Acres
0.154
Attached Garage
Yes
Disclosures
MudSeller's Disclosure
Foundation
Slab
Garage
Yes
Garage Spaces
2
Parking
Attached
Parking Spaces
2
Property Sub Type
Single Family Residence
Sewer
Public Sewer
SqFt Total
2385
Style
Traditional
Water Source
Public
Interior Features
Appliances
Gas OvenGas Cooktop
Cooling
Electric
Flooring
Tile
Heating
Natural Gas
Interior
Master Downstairs
Bedroom
Dimensions - 13x11Level - SecondArea - 143
Master Bedroom
Dimensions - 13x12Level - FirstArea - 156
Save
Ask
Tour
Hide
Exterior Features
Construction Details
Brick
Lot Features
Subdivided
Roof
Composition
Community Features
Association Fee
$175.0
Association Fee Frequency
Annually
MLS Area
53
School District
23 - Goose Creek Consolidated
Schools
School District
23 - Goose Creek Consolidated
Elementary School
Clark Elementary School (Goose Creek)
Middle School
Gentry Junior High School
High School
Sterling High School (Goose Creek)
Listing courtesy of Turbo Realty of Texas lsebren385@gmail.com
IDX information is provided exclusively for consumers’ personal, non-commercial use. It may not be used for any purpose other than to identify prospective properties consumers may be interested in purchasing. This data is deemed reliable but is not guaranteed accurate by the MLS.
Data provided by HAR.com © 2026. All information provided should be independently verified.
IDX information is provided exclusively for consumers’ personal, non-commercial use. It may not be used for any purpose other than to identify prospective properties consumers may be interested in purchasing. This data is deemed reliable but is not guaranteed accurate by the MLS.
Data provided by HAR.com © 2026. All information provided should be independently verified.
Neighborhood & Commute
Source: Walkscore
Save
Ask
Tour
Hide