



Search Available Homes
Our Office Listings




Search
the Greater Houston Market
Search
the Greater Houston Market
Save
Ask
Tour
Hide
$464,900
New Listing
9341 Fm 1459 RoadSweeny, TX 77480
For Sale|Single Family Residence|Active
3
Beds
2
Total Baths
2
Full Baths
2,098
SqFt
$222
/SqFt
2013
Built
Subdivision:
S/D Trs A-B-D-E-H
County:
Brazoria
Save
Ask
Tour
Hide
Mortgage Calculator
Monthly Payment (Est.)
Enter an interest rate to see your estimated monthly payment.Calculator powered by Showcase IDX, a Constellation1 Company. Copyright ©2026 Information is deemed reliable but not guaranteed.
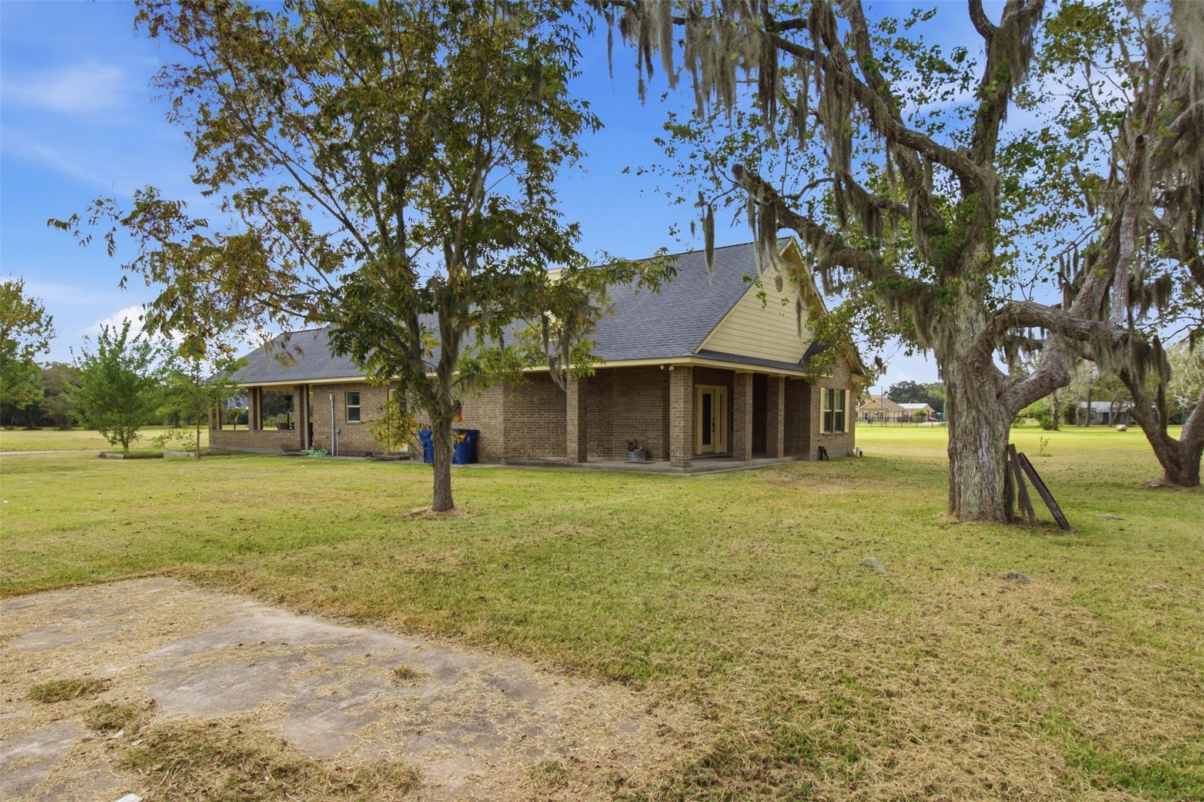
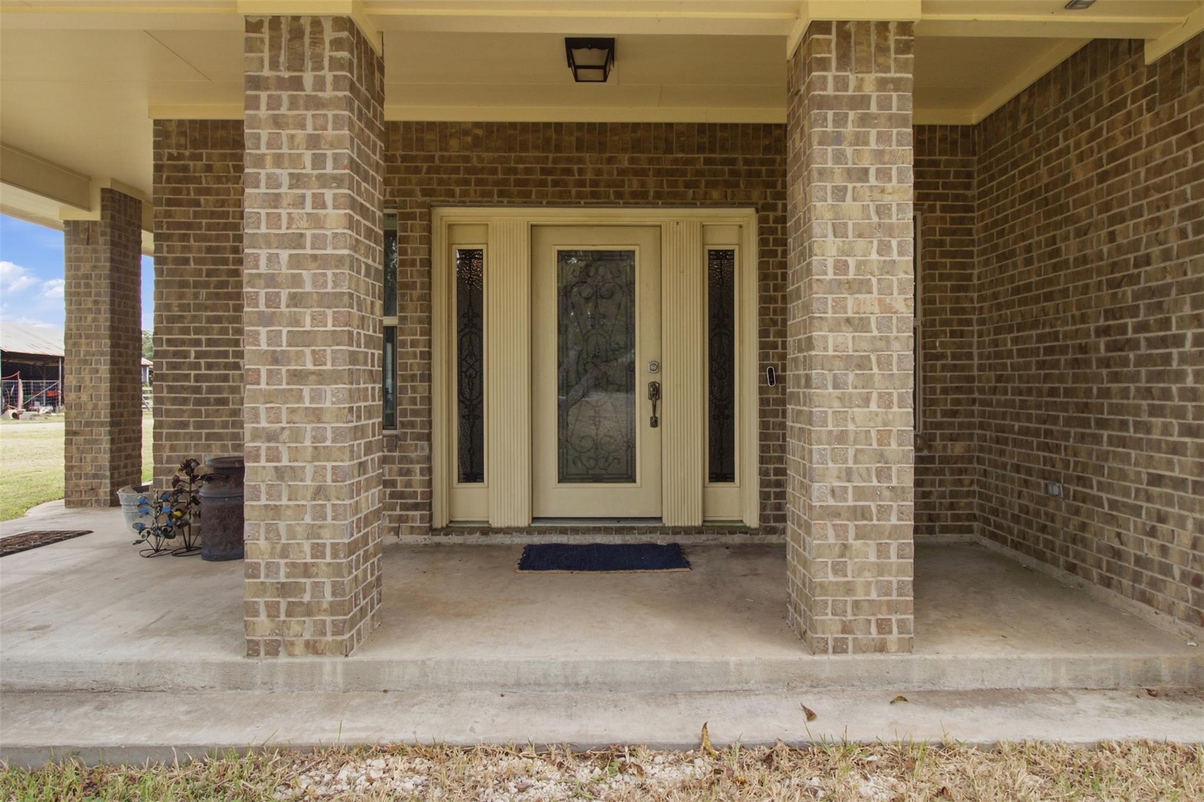
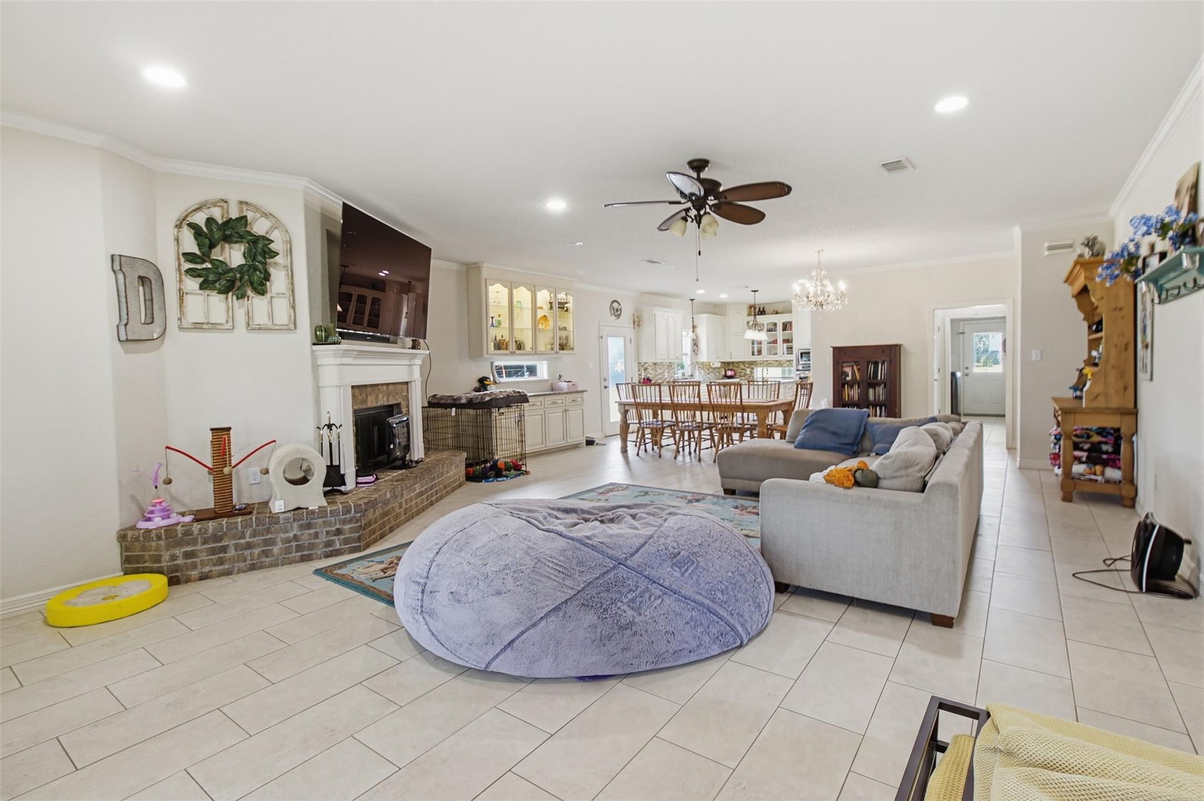
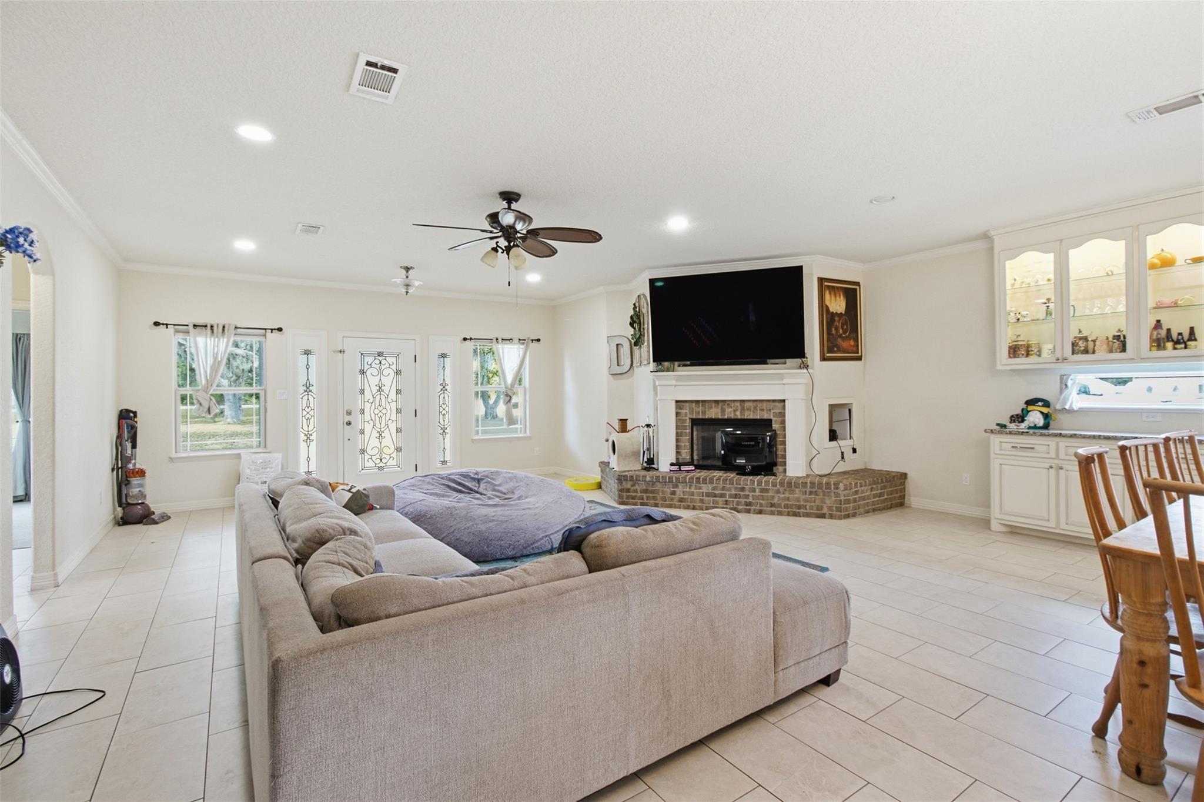
2,098 sq ft on 4.57 acres with city water and sewer—country feel with city services! This custom-built residence features an open-concept living and dining area with soaring ceilings, a cozy fireplace, and beautiful tile flooring. The chef’s kitchen boasts custom cabinetry, double ovens, and a gas cooktop. The primary retreat offers heated floors, double sinks, a jetted tub, and a walk-in shower. Additional highlights include a private office with built-in shelving, expansive decked attic space, and electric exterior shutters. Property also includes a spacious carport/patio and a 30x35 workshop with a lean-to.
Save
Ask
Tour
Hide
Listing Snapshot
Price
$464,900
Days On Site
0 Days
Bedrooms
3
Inside Area (SqFt)
2,098 sqft
Total Baths
2
Full Baths
2
Partial Baths
N/A
Lot Size
4.57 Acres
Year Built
2013
MLS Number
46722157
Status
Active
Property Tax
$10,318
HOA/Condo/Coop Fees
N/A
Sq Ft Source
N/A
Friends & Family
Recent Activity
| 6 hours ago | Listing updated with changes from the MLS | |
| 17 hours ago | Listing first seen on site |
General Features
Acres
4.57
Attached Garage
Yes
Carport
2
Disclosures
Seller's Disclosure
Foundation
Slab
Garage
Yes
Green Energy Efficient
Thermostat
Parking
Additional ParkingRV Access/ParkingWorkshop in GarageAttachedDetached
Parking Spaces
2
Property Sub Type
Single Family Residence
Sewer
Public Sewer
SqFt Total
2098
Style
Traditional
Water Source
Public
Interior Features
Appliances
DisposalDouble OvenMicrowaveGas CooktopDishwasher
Cooling
Ceiling Fan(s)Electric
Fireplace
Yes
Fireplace Features
Free Standing
Fireplaces
1
Flooring
CarpetTile
Heating
Electric
Interior
Kitchen IslandPantrySmart Thermostat
Laundry Features
Electric Dryer HookupWasher Hookup
Spa
Yes
Bedroom
Dimensions - 11x13Level - FirstArea - 143
Kitchen
Dimensions - TBDLevel - First
Master Bedroom
Dimensions - 16x15Level - FirstArea - 240
Save
Ask
Tour
Hide
Exterior Features
Construction Details
BrickCement SidingWood Siding
Lot Features
Back YardCleared
Other Structures
Shed(s)Workshop
Patio And Porch
Patio
Roof
Composition
Spa
Yes
Community Features
Accessibility Features
Therapeutic Whirlpool
MLS Area
5
School District
51 - Sweeny
Financing Terms Available
ConventionalFHAUSDA LoanVA Loan
Roads
Asphalt
Schools
School District
51 - Sweeny
Elementary School
Sweeny Elementary School
Middle School
Sweeny Junior High School
High School
Sweeny High School
Listing courtesy of Coldwell Banker Ultimate tolberts_selling@yahoo.com
IDX information is provided exclusively for consumers’ personal, non-commercial use. It may not be used for any purpose other than to identify prospective properties consumers may be interested in purchasing. This data is deemed reliable but is not guaranteed accurate by the MLS.
Data provided by HAR.com © 2026. All information provided should be independently verified.
IDX information is provided exclusively for consumers’ personal, non-commercial use. It may not be used for any purpose other than to identify prospective properties consumers may be interested in purchasing. This data is deemed reliable but is not guaranteed accurate by the MLS.
Data provided by HAR.com © 2026. All information provided should be independently verified.
Neighborhood & Commute
Source: Walkscore
Save
Ask
Tour
Hide