


Search Available Homes

Price
Beds
Baths
For Sale / All Types

Search

the Greater Houston Market

Search

the Greater Houston Market

Save
Ask
Tour
Hide
Share
$278,000
New Listing

22102 Shortfin Mako Court
Katy, TX 77449

For Sale|Single Family Residence|Active
3
Beds
2
Total Baths
2
Full Baths
1,521
SqFt
$183
/SqFt
2006
Built
Subdivision:
Lakes At Mason Park Sec 1
County:
Harris
22102 Shortfin Mako Court22102 Shortfin Mako Court22102 Shortfin Mako Court22102 Shortfin Mako Court
Save
Ask
Tour
Hide
Share

Mortgage Calculator

Monthly Payment (Est.)

$1,268
Calculator powered by Showcase IDX, a Constellation1 Company. Copyright ©2026 Information is deemed reliable but not guaranteed.

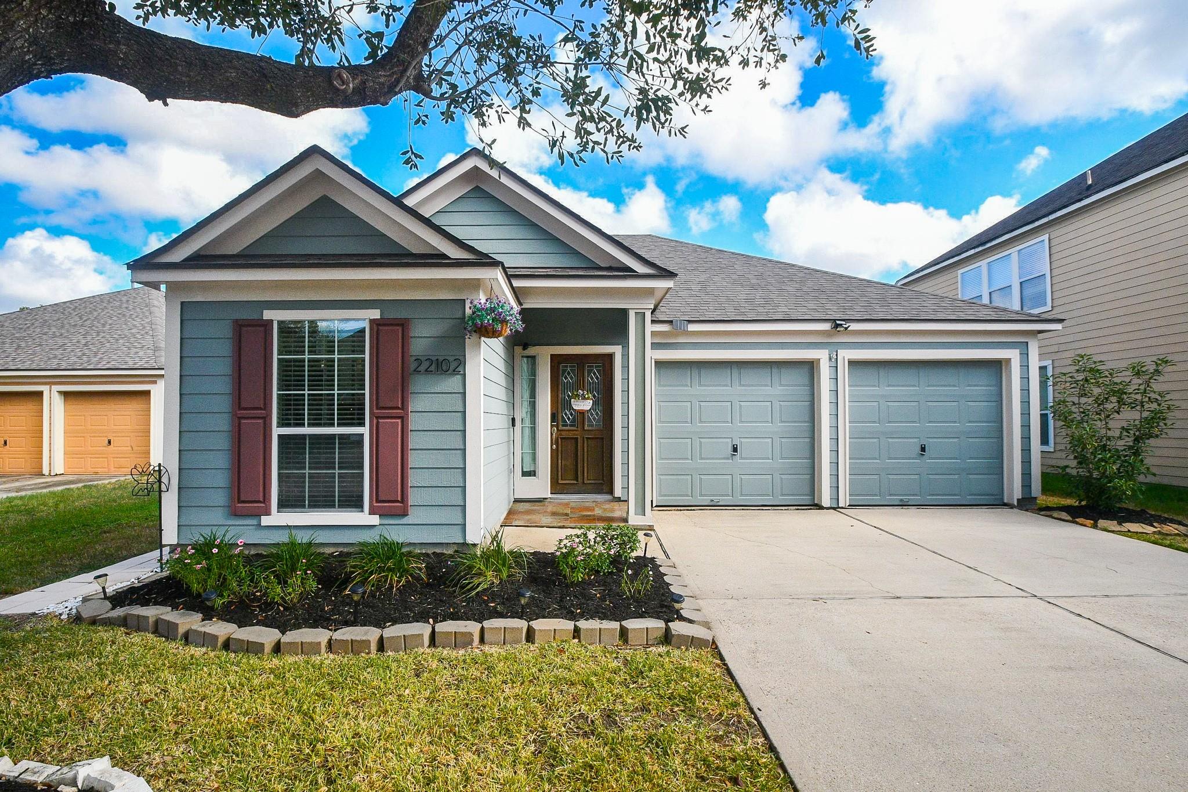
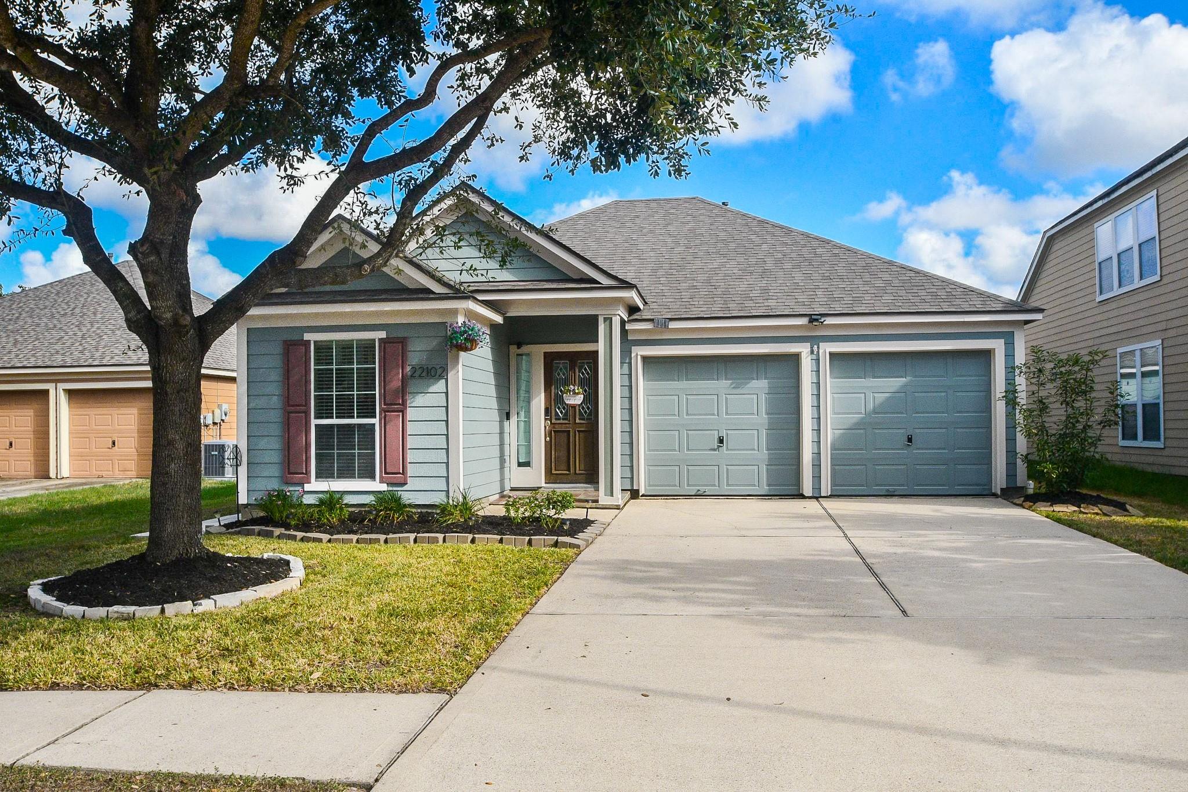
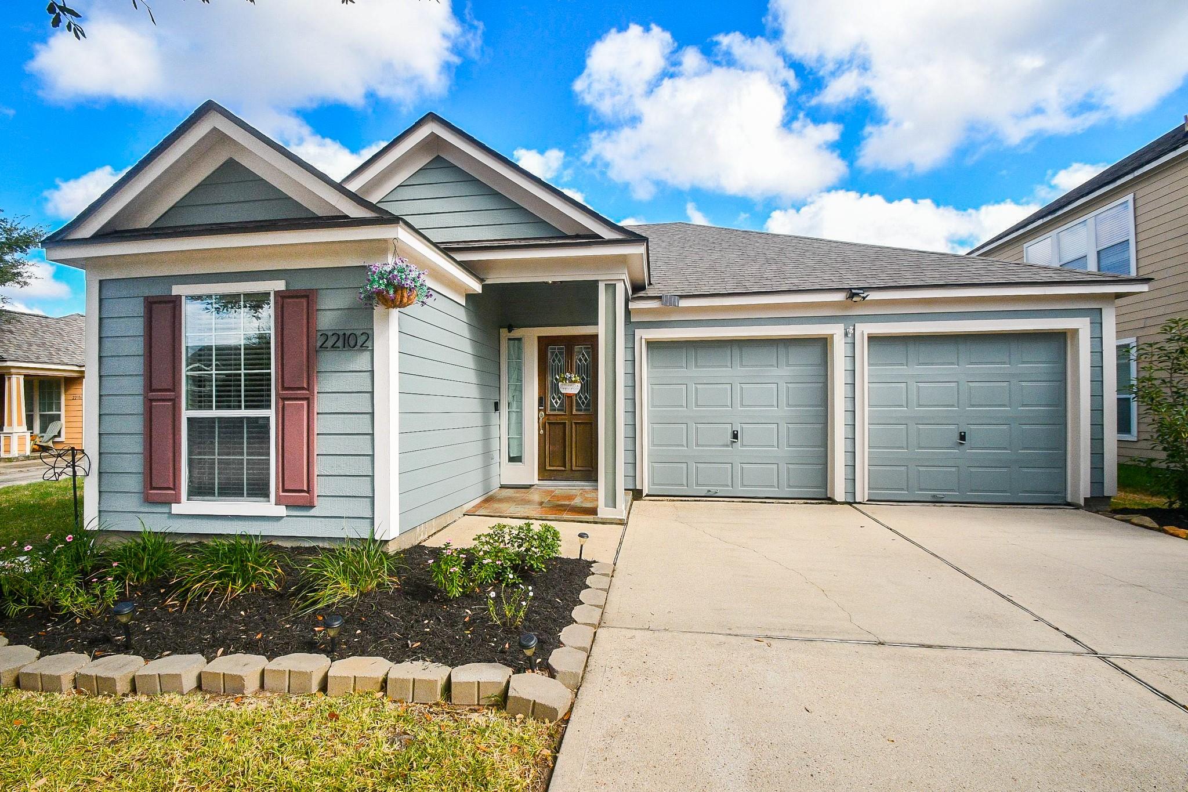
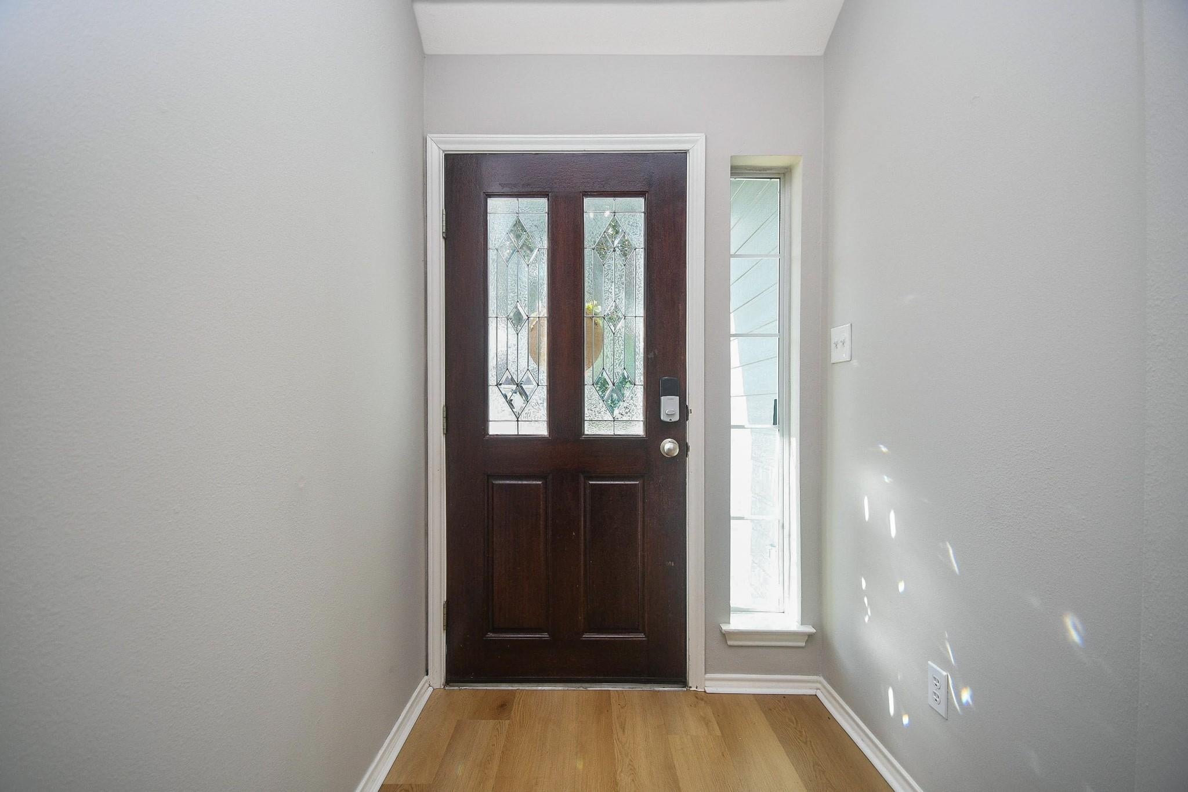
BUY THIS HOME AND I’LL BUY YOURS (*) Welcome to 22102 Shortfin Mako Ct., an inviting home tucked away on a cul-de-sac with less through traffic. The open floor plan features high ceilings and beautiful easy care vinyl plank flooring throughout the home. The bright kitchen offers generous cabinet and counter space and opens to the living and dining areas for easy entertainment. The spacious primary suite features a vaulted ceiling, walk-in closet, jetted tub and separate shower. Outside, enjoy a large, fenced backyard and paver patio with room to relax, play or entertain. A new roof installed in March 2025 adds peace of mind for years to come. Located in desirable Katy ISD and minutes from major shopping, healthcare and financial centers. Open House Everyday call for times.(*) conditions apply.

Save
Ask
Tour
Hide
Share
Listing Snapshot
Price 
$278,000
Days On Site 
0 Days
Bedrooms 
3
Inside Area (SqFt) 
1,521 sqft
Total Baths 
2
Full Baths 
2
Partial Baths 
N/A
Lot Size 
0.1259 Acres
Year Built 
2006
MLS® Number 
48198078
Status 
Active
Property Tax 
N/A
HOA/Condo/Coop Fees 
$45.83 monthly
Sq Ft Source 
N/A
Friends & Family
Recent Activity
7 hours agoListing updated with changes from the MLS®
7 hours agoListing first seen on site
General Features
Acres 
0.1259
Attached Garage 
Yes
Direction Faces 
North
Disclosures 
MudSeller's DisclosureSeller's Water Disclosure
Foundation 
Slab
Garage 
Yes
Garage Spaces 
2
Green Energy Efficient 
Thermostat
Parking 
Attached
Parking Spaces 
2
Property Sub Type 
Single Family Residence
Sewer 
Public Sewer
SqFt Total 
1521
Style 
Ranch
Water Source 
Public
Interior Features
Appliances 
DisposalGas OvenMicrowaveGas RangeDishwasherDryerRefrigeratorWasher
Cooling 
Attic FanCeiling Fan(s)Electric
Flooring 
Vinyl
Heating 
Natural Gas
Interior 
High CeilingsWalk-In Closet(s)PantryVaulted Ceiling(s)Smart Thermostat
Laundry Features 
Electric Dryer HookupGas Dryer HookupWasher Hookup
Spa 
Yes
Window Features 
Window Coverings
Bathroom 
Dimensions - 10x5Level - FirstArea - 50
Bedroom 
Dimensions - 12x10Level - FirstArea - 120
Family Room 
Dimensions - 30x14Level - FirstArea - 420
Kitchen 
Dimensions - 15X8Level - FirstArea - 120
Master Bathroom 
Dimensions - 11x8Level - FirstArea - 88
Master Bedroom 
Dimensions - 14x13Level - FirstArea - 182
Utility Room 
Dimensions - 5x5Level - FirstArea - 25
Save
Ask
Tour
Hide
Share
Exterior Features
Construction Details 
Cement SidingWood Siding
Fencing 
Back Yard
Lot Features 
Back YardSubdivided
Patio And Porch 
Patio
Roof 
Composition
Spa 
Yes
Waterfront Features 
Pond
Windows/Doors 
Window Coverings
Community Features
Accessibility Features 
Therapeutic Whirlpool
Association Amenities 
Jogging PathPlaygroundPool
Association Fee 
$550.0
Association Fee Frequency 
Annually
MLS Area 
25
School District 
30 - Katy
Financing Terms Available 
CashConventionalFHAVA Loan
Roads 
Concrete
Schools
School District
30 - Katy
Elementary School
Morton Ranch Elementary School
Middle School
Morton Ranch Junior High School
High School
Morton Ranch High School
Listing courtesy of Evans Realty Group gary@garyevansrealty.com

IDX information is provided exclusively for consumers’ personal, non-commercial use. It may not be used for any purpose other than to identify prospective properties consumers may be interested in purchasing. This data is deemed reliable but is not guaranteed accurate by the MLS.

Data provided by HAR.com © 2026. All information provided should be independently verified.

Neighborhood & Commute
Source: Walkscore
Save
Ask
Tour
Hide
Share
Privacy Preferences

When you visit our website, it may store information through your browser from specific services, usually in the form of cookies. Here you can change your Privacy preferences. It is worth noting that blocking some types of cookies may impact your experience on our website and the services we are able to offer.

Click to enable/disable Google Analytics tracking code.
Click to enable/disable Google Fonts.
Click to enable/disable Google Maps.
Click to enable/disable video embeds.
Our website uses cookies, mainly from 3rd party services. Define your Privacy Preferences and/or agree to our use of cookies.