



Search Available Homes
Our Office Listings




Search
the Greater Houston Market
Search
the Greater Houston Market
Save
Ask
Tour
Hide
$585,000
New Listing
158 Golden Autumn PlaceThe Woodlands, TX 77384
Single Family Residence|Coming Soon
3
Beds
2
Total Baths
2
Full Baths
2,609
SqFt
$224
/SqFt
2003
Built
Subdivision:
Wdlnds Village Alden Br 84
County:
Montgomery
Save
Ask
Tour
Hide
Mortgage Calculator
Monthly Payment (Est.)
Enter an interest rate to see your estimated monthly payment.Calculator powered by Showcase IDX, a Constellation1 Company. Copyright ©2026 Information is deemed reliable but not guaranteed.
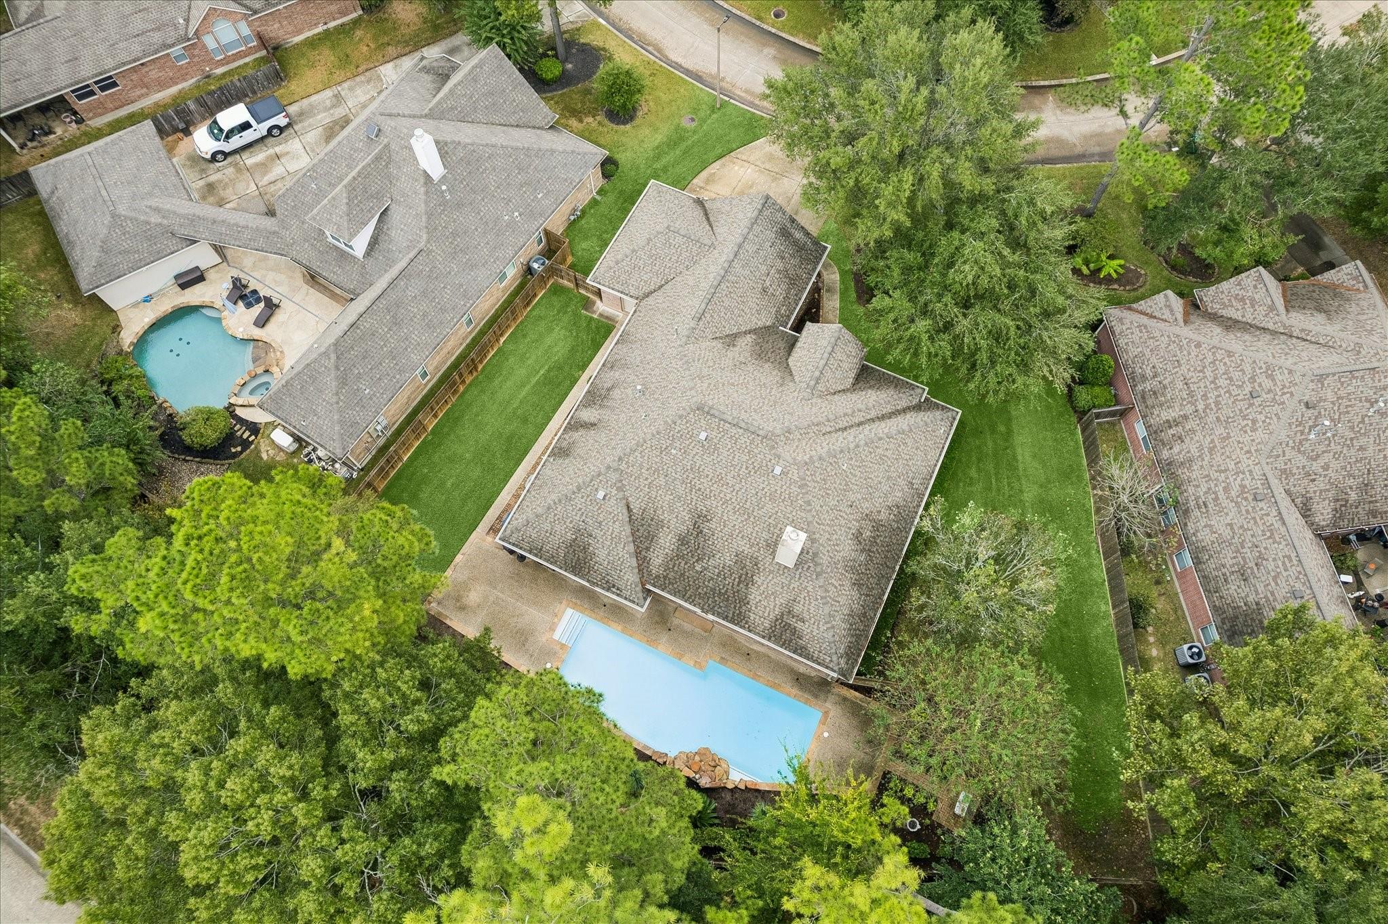
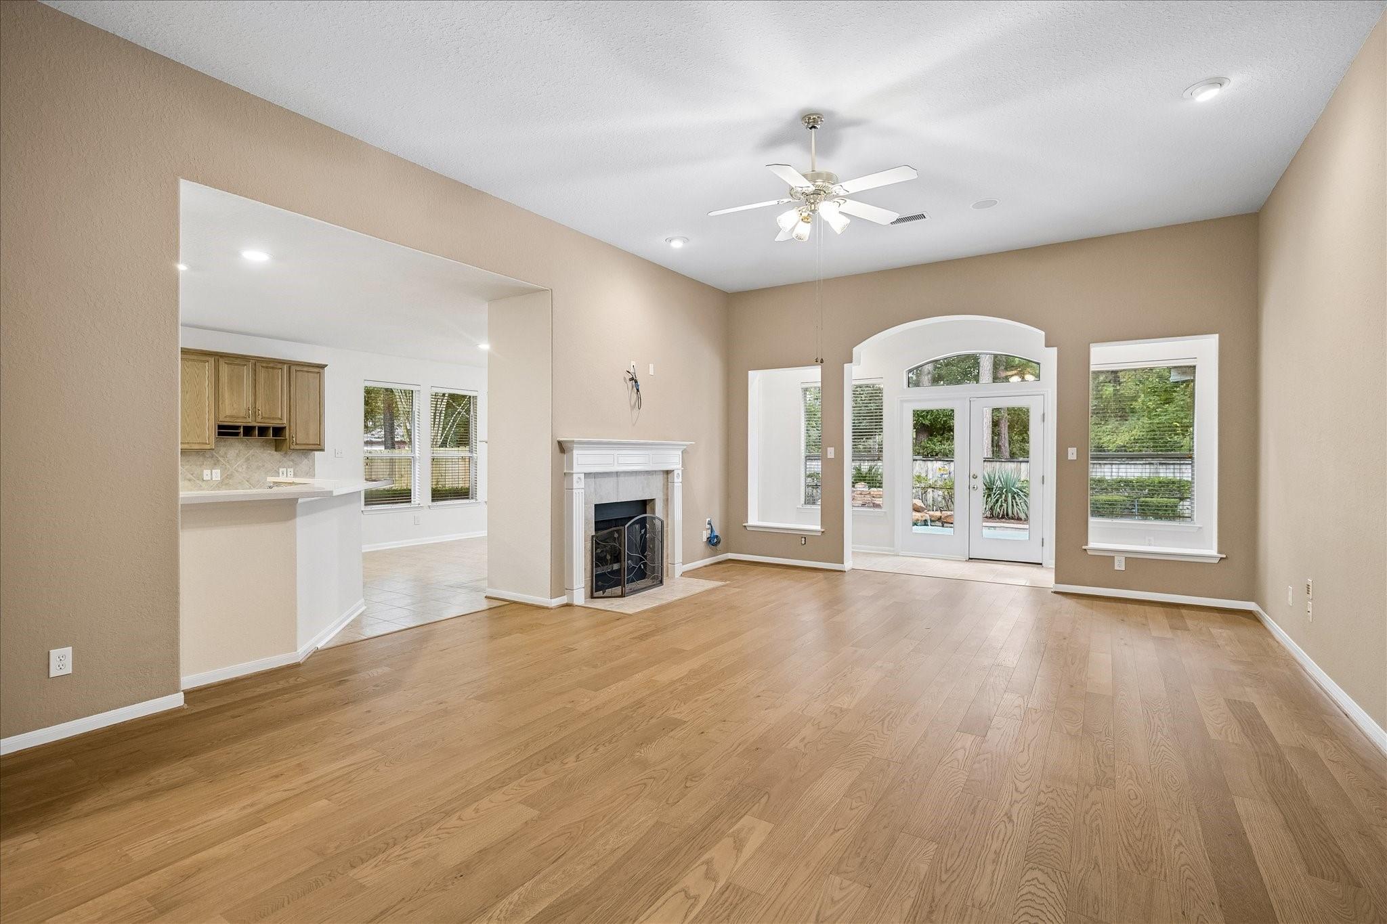
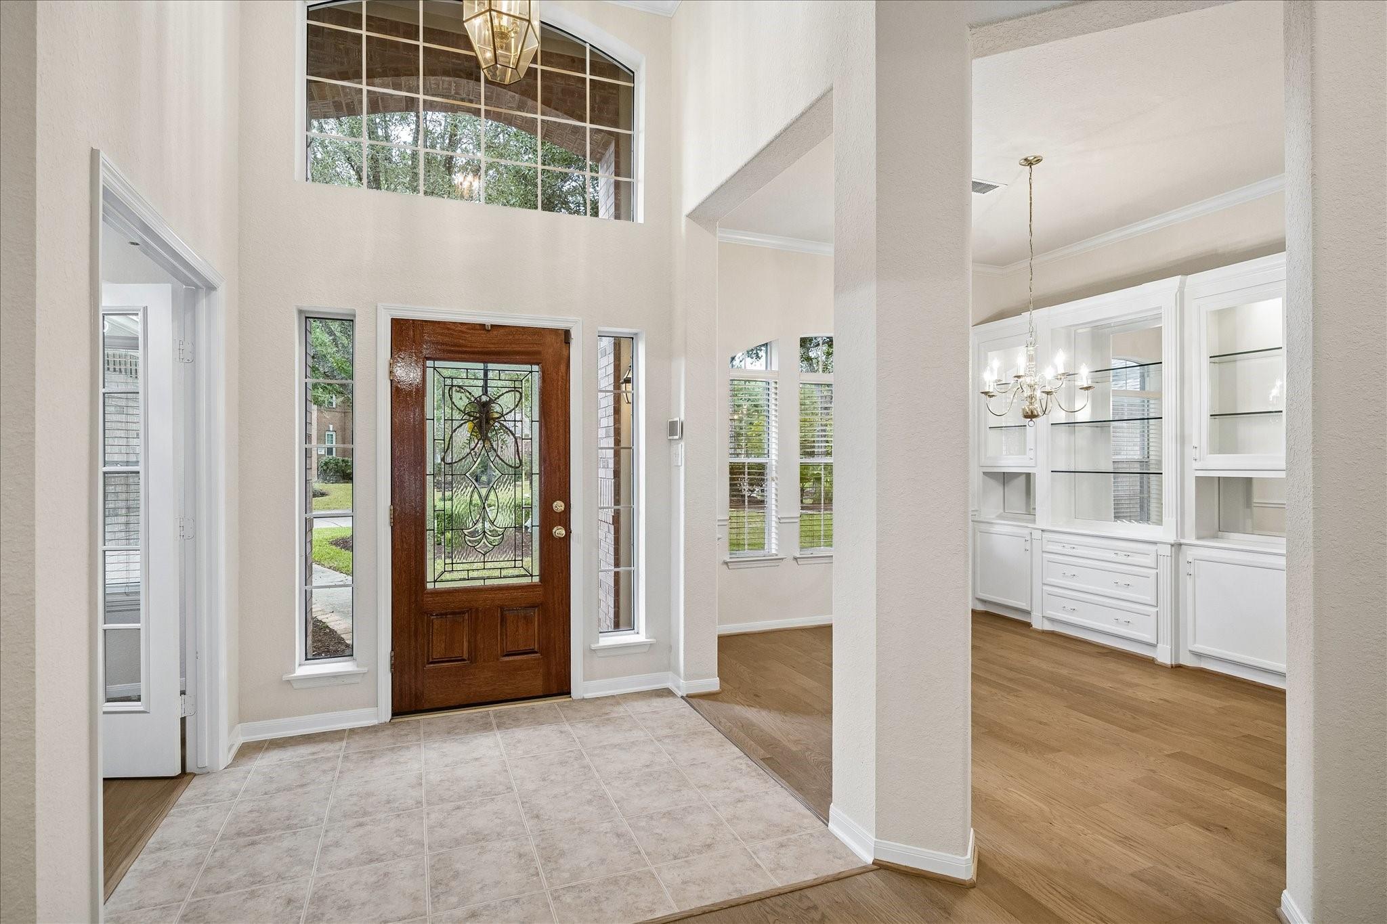
Discover this beautifully maintained one-story gem, truly a rare find! Nestled on a spacious lot with no rear neighbors, this home offers an expansive front and back yard, complemented by a sparkling pool perfect for entertaining. The open floor plan features two living areas connected by a double-sided fireplace, enhancing the warm ambiance. An oversized three-car garage includes a workshop for hobbyists. Recent upgrades include brand new engineered wood flooring, freshly stained kitchen cabinetry, updated secondary bath walk in shower, and more. In recent years, the pool has been replastered, and the composition roof and AC recently replaced. Ideally located near a playground and within walking distance to Windvale Park, enjoy amenities like pickleball, tennis courts, a pool, playground, covered pavilion, and walking trails.
Save
Ask
Tour
Hide
Listing Snapshot
Price
$585,000
Days On Site
0 Days
Bedrooms
3
Inside Area (SqFt)
2,609 sqft
Total Baths
2
Full Baths
2
Partial Baths
N/A
Lot Size
0.247 Acres
Year Built
2003
MLS Number
5305097
Status
Coming Soon
Property Tax
$9,854
HOA/Condo/Coop Fees
N/A
Sq Ft Source
N/A
Friends & Family
Recent Activity
| 2 hours ago | Listing updated with changes from the MLS | |
| 14 hours ago | Listing first seen on site |
General Features
Acres
0.247
Attached Garage
Yes
Disclosures
MudSeller's Disclosure
Foundation
Slab
Garage
Yes
Garage Spaces
3
Parking
AttachedOversizedGarage Door OpenerWorkshop in Garage
Parking Spaces
3
Property Sub Type
Single Family Residence
Security
Prewired
SqFt Total
2609
Style
OtherTraditional
Water Source
Public
Interior Features
Appliances
DisposalDouble OvenElectric OvenMicrowaveGas CooktopDishwasher
Cooling
Electric
Fireplace
Yes
Fireplaces
1
Flooring
CarpetTileWood
Heating
Natural Gas
Interior
High CeilingsBreakfast BarKitchen IslandPantryDouble Vanity
Laundry Features
Electric Dryer HookupGas Dryer HookupWasher Hookup
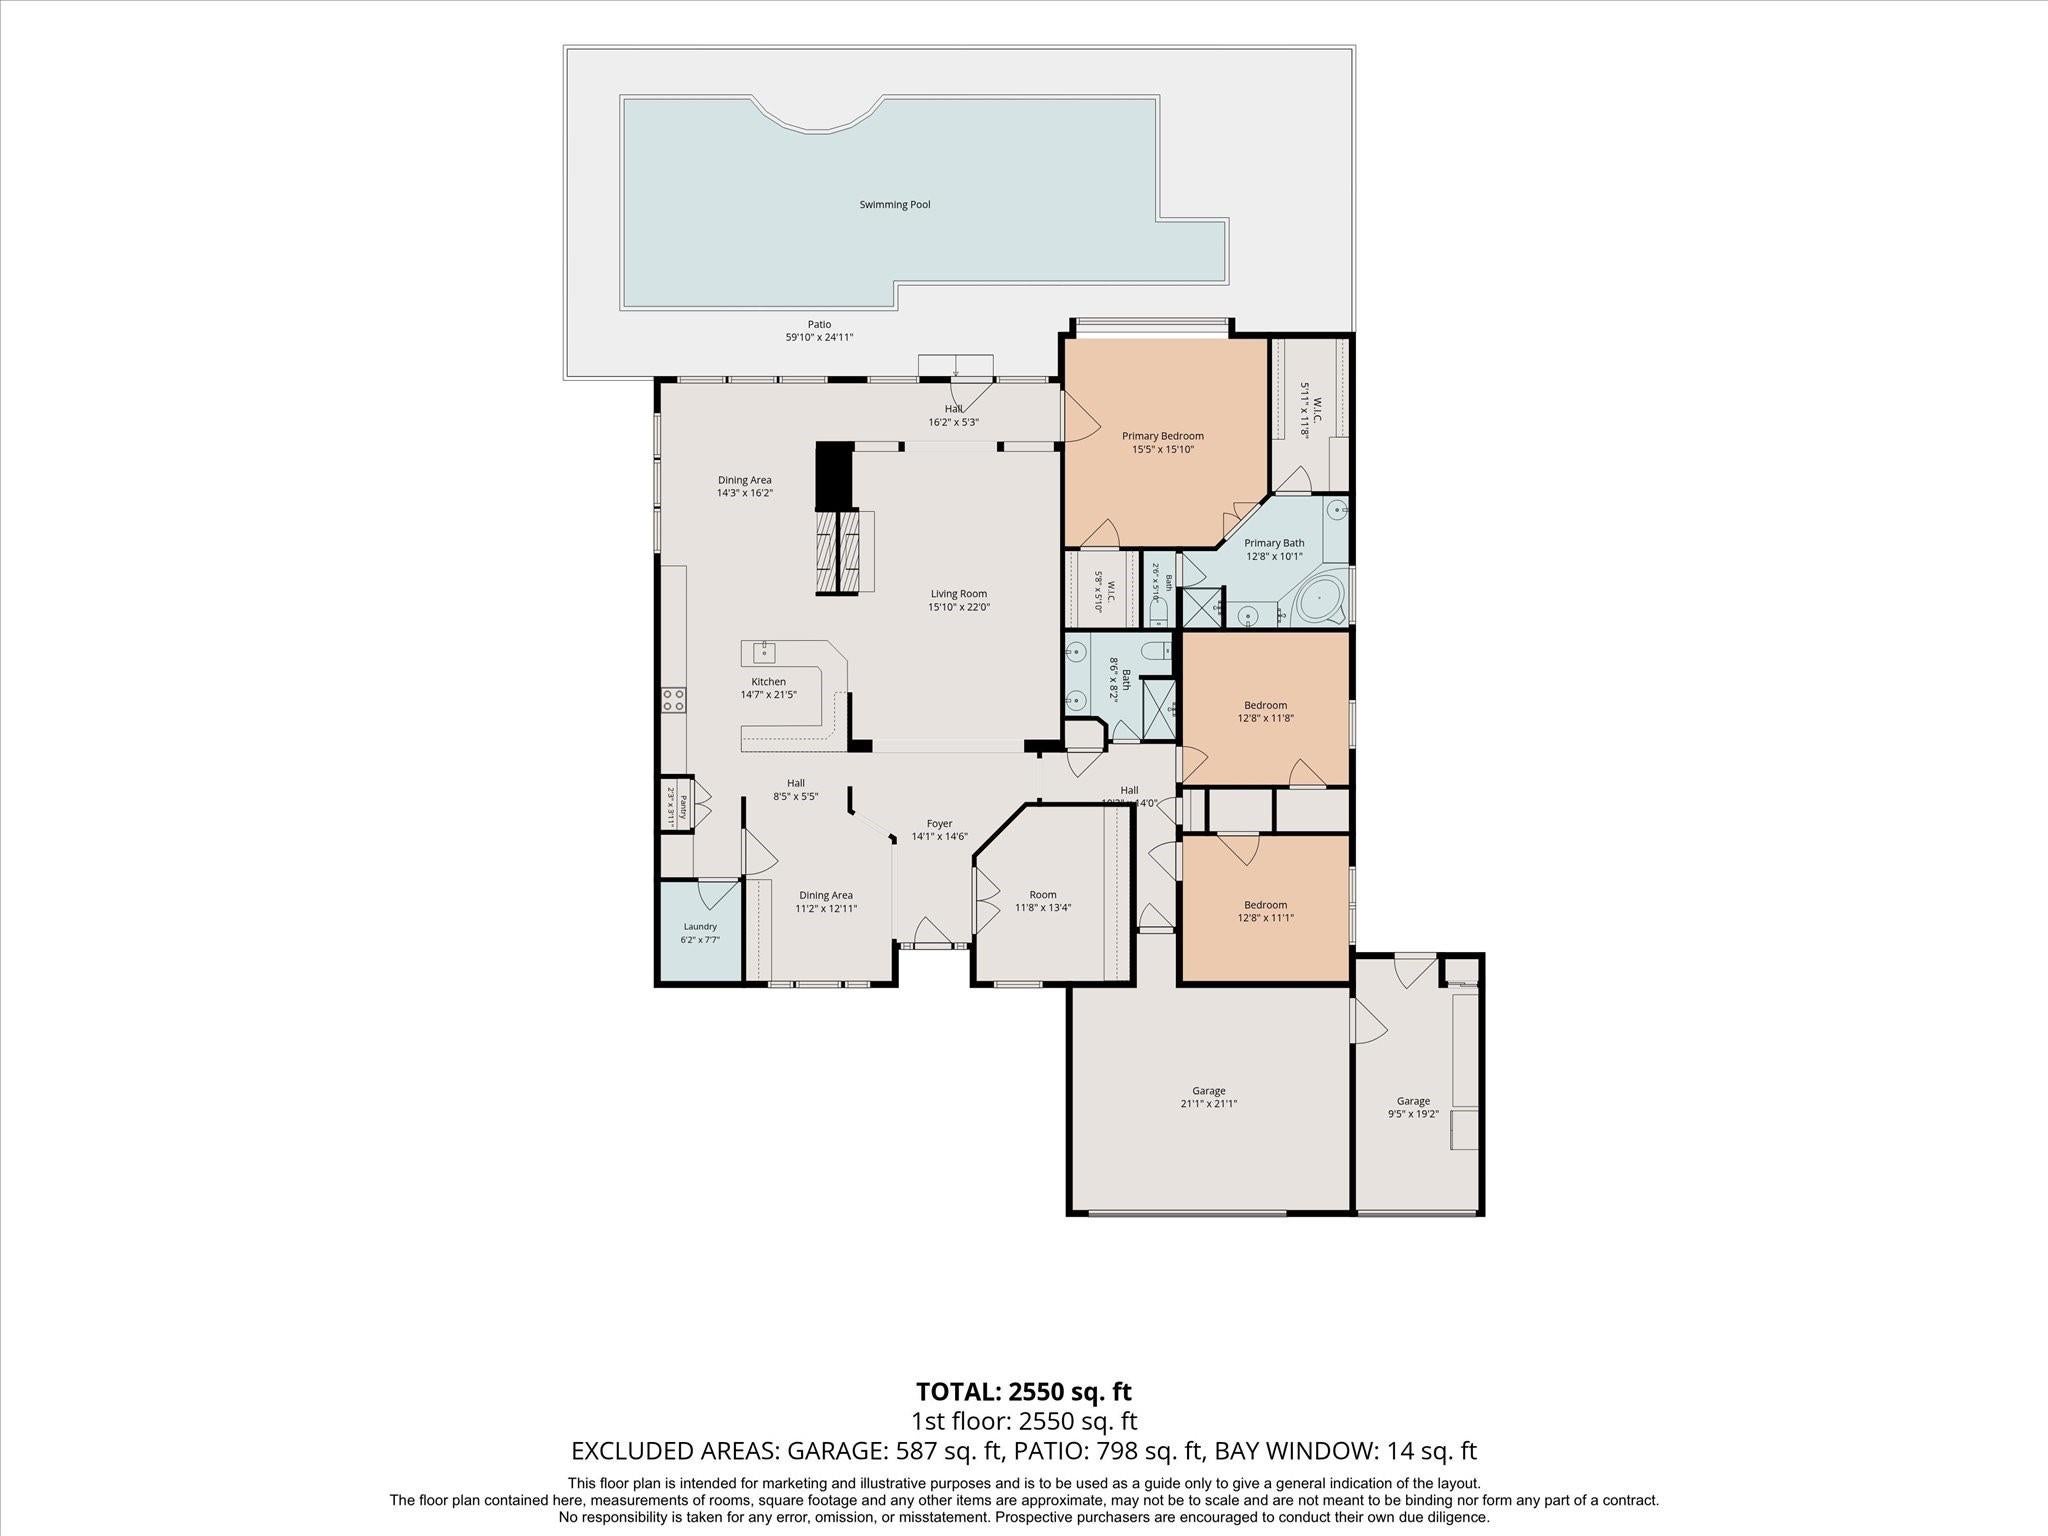
Bedroom
Dimensions - 12'8 x 11'1Level - FirstArea - 140
Dining Room
Dimensions - 11'2 x 12'11Level - FirstArea - 144
Kitchen
Dimensions - 14'7 x 21'5Level - FirstArea - 312
Master Bathroom
Dimensions - 12'8 x 11'8Level - FirstArea - 147
Master Bedroom
Dimensions - 15'5 x 15'10Level - FirstArea - 244
Save
Ask
Tour
Hide
Exterior Features
Construction Details
Brick
Fencing
Back YardFull
Lot Features
Back YardCul-De-SacSubdivided
Patio And Porch
Patio
Pool Features
GuniteIn Ground
Private Pool
Yes
Roof
Composition
Waterfront Features
Pond
Community Features
Association Amenities
Basketball CourtJogging PathParkPicnic AreaPlaygroundPoolTennis Court(s)Trail(s)Sport Court
Community Features
Curbs
MLS Area
15
School District
11 - Conroe
Financing Terms Available
CashConventional
Roads
Concrete
Schools
School District
11 - Conroe
Elementary School
David Elementary School
Middle School
Knox Junior High School
High School
The Woodlands College Park High School
Listing courtesy of Arriaga Realty LLC jennifer@arriagarealtytx.com
IDX information is provided exclusively for consumers’ personal, non-commercial use. It may not be used for any purpose other than to identify prospective properties consumers may be interested in purchasing. This data is deemed reliable but is not guaranteed accurate by the MLS.
Data provided by HAR.com © 2026. All information provided should be independently verified.
IDX information is provided exclusively for consumers’ personal, non-commercial use. It may not be used for any purpose other than to identify prospective properties consumers may be interested in purchasing. This data is deemed reliable but is not guaranteed accurate by the MLS.
Data provided by HAR.com © 2026. All information provided should be independently verified.
Neighborhood & Commute
Source: Walkscore
Save
Ask
Tour
Hide