



Search Available Homes
Our Office Listings




Search
the Greater Houston Market
Search
the Greater Houston Market
Save
Ask
Tour
Hide
$130,000
New Listing
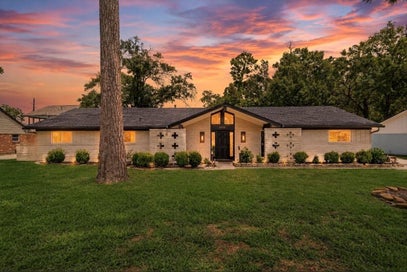
11680 Vistawood StreetWillis, TX 77318
For Sale|Single Family Residence|Active
3
Beds
2
Total Baths
2
Full Baths
1,000
SqFt
$130
/SqFt
2022
Built
Subdivision:
Walnut Cove 02
County:
Montgomery
Save
Ask
Tour
Hide
Mortgage Calculator
Monthly Payment (Est.)
Enter an interest rate to see your estimated monthly payment.Calculator powered by Showcase IDX, a Constellation1 Company. Copyright ©2026 Information is deemed reliable but not guaranteed.
Newer single-level home with an open floor plan and 10' ceilings throughout! Large kitchen with stainless steel appliances, granite countertops, pantry, and 42' white shaker cabinets for lots of storage. Vinyl plank flooring throughout the entire home. Good-sized primary bedroom with a tile walk-in shower in the primary bath and a large walk-in closet. A water softener system has been added. The home is move-in ready and is an incredible value.
Save
Ask
Tour
Hide
Listing Snapshot
Price
$130,000
Days On Site
0 Days
Bedrooms
3
Inside Area (SqFt)
1,000 sqft
Total Baths
2
Full Baths
2
Partial Baths
N/A
Lot Size
0.0482 Acres
Year Built
2022
MLS Number
54198418
Status
Active
Property Tax
$2,532
HOA/Condo/Coop Fees
$17 monthly
Sq Ft Source
N/A
Friends & Family
Recent Activity
| 6 hours ago | Listing updated with changes from the MLS | |
| 17 hours ago | Listing first seen on site |
General Features
Acres
0.0482
Disclosures
Seller's Disclosure
Foundation
Slab
Garage
Yes
Green Energy Efficient
Thermostat
Parking
No GarageAdditional Parking
Property Sub Type
Single Family Residence
Sewer
Public Sewer
SqFt Total
1000
Style
Traditional
Water Source
Public
Interior Features
Appliances
DisposalElectric OvenMicrowaveElectric CooktopDishwasherRefrigerator
Cooling
Electric
Flooring
LaminateTile
Heating
Electric
Interior
PantryLaminate CountersSmart Thermostat
Laundry Features
Electric Dryer HookupWasher Hookup
Bedroom
Dimensions - 11 x 10Level - FirstArea - 110
Master Bedroom
Dimensions - 12 x 10Level - FirstArea - 120
Save
Ask
Tour
Hide
Exterior Features
Construction Details
BrickCement SidingWood Siding
Lot Features
Back YardSubdivided
Roof
Composition
Community Features
Association Fee
$51.0
Association Fee Frequency
Quarterly
MLS Area
39
School District
56 - Willis
Financing Terms Available
CashConventionalFHA
Schools
School District
56 - Willis
Elementary School
Parmley Elementary School
Middle School
Lynn Lucas Middle School
High School
Willis High School
Listing courtesy of BLUEPRINT REALTY TX linda@thelindablue.com
IDX information is provided exclusively for consumers’ personal, non-commercial use. It may not be used for any purpose other than to identify prospective properties consumers may be interested in purchasing. This data is deemed reliable but is not guaranteed accurate by the MLS.
Data provided by HAR.com © 2026. All information provided should be independently verified.
IDX information is provided exclusively for consumers’ personal, non-commercial use. It may not be used for any purpose other than to identify prospective properties consumers may be interested in purchasing. This data is deemed reliable but is not guaranteed accurate by the MLS.
Data provided by HAR.com © 2026. All information provided should be independently verified.
Neighborhood & Commute
Source: Walkscore
Save
Ask
Tour
Hide