



Search Available Homes
Our Office Listings




Search
the Greater Houston Market
Search
the Greater Houston Market
Save
Ask
Tour
Hide
$395,000
7 Days On Site
296 Stapper StreetBridge City, TX 77611
For Sale|Single Family Residence|Active
4
Beds
3
Total Baths
2
Full Baths
1
Partial Bath
2,505
SqFt
$158
/SqFt
2023
Built
Subdivision:
Barnesdale
County:
Orange
Save
Ask
Tour
Hide
Mortgage Calculator
Monthly Payment (Est.)
Enter an interest rate to see your estimated monthly payment.Calculator powered by Showcase IDX, a Constellation1 Company. Copyright ©2026 Information is deemed reliable but not guaranteed.
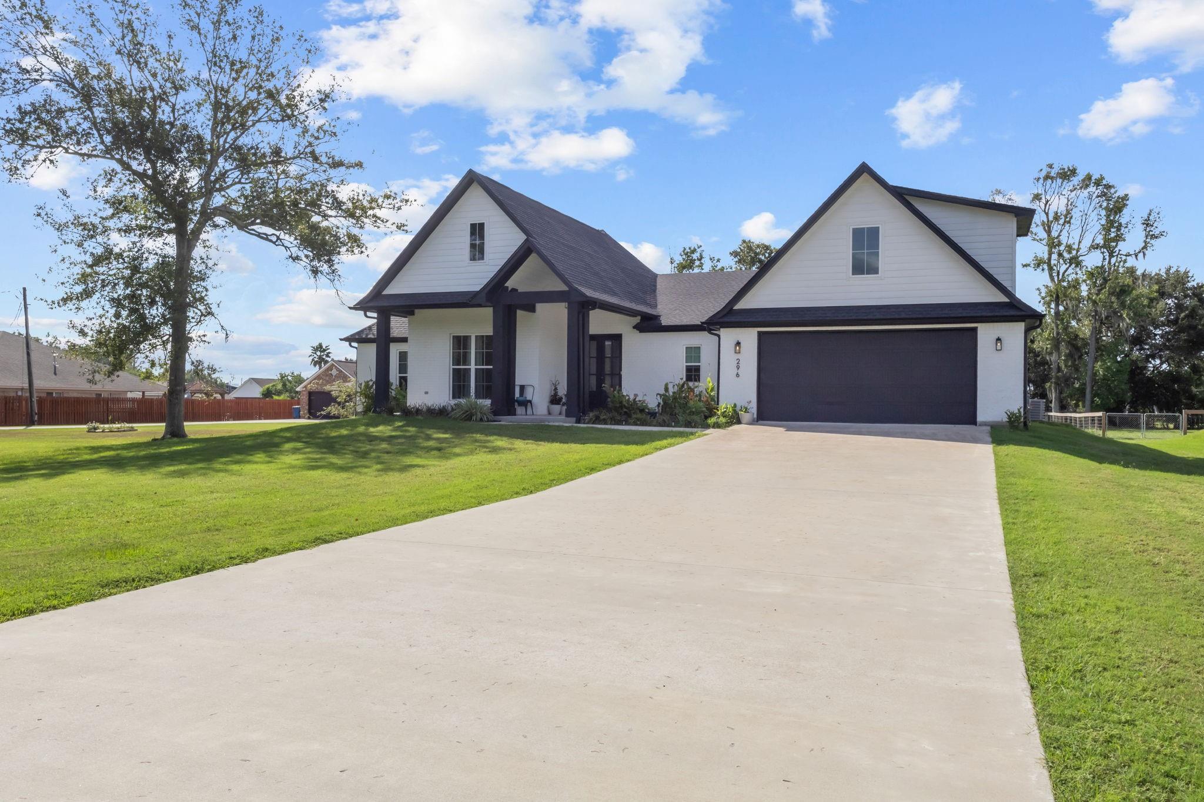
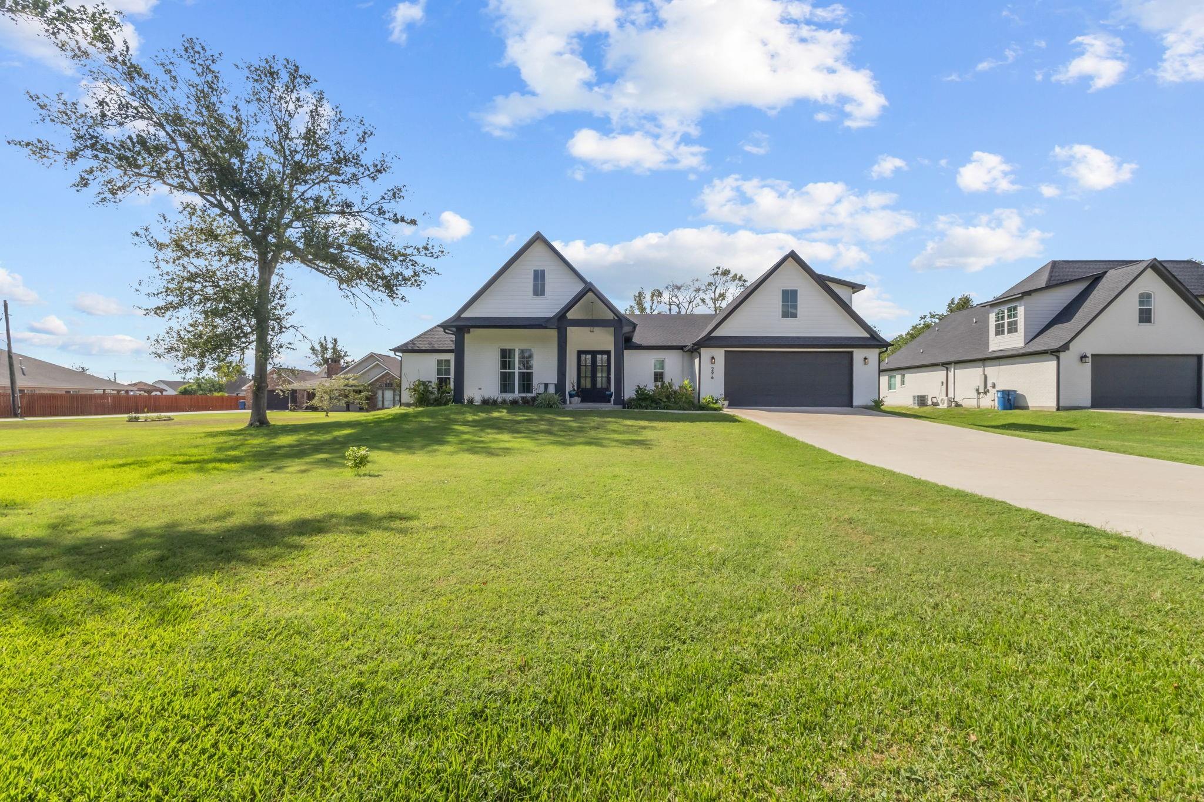
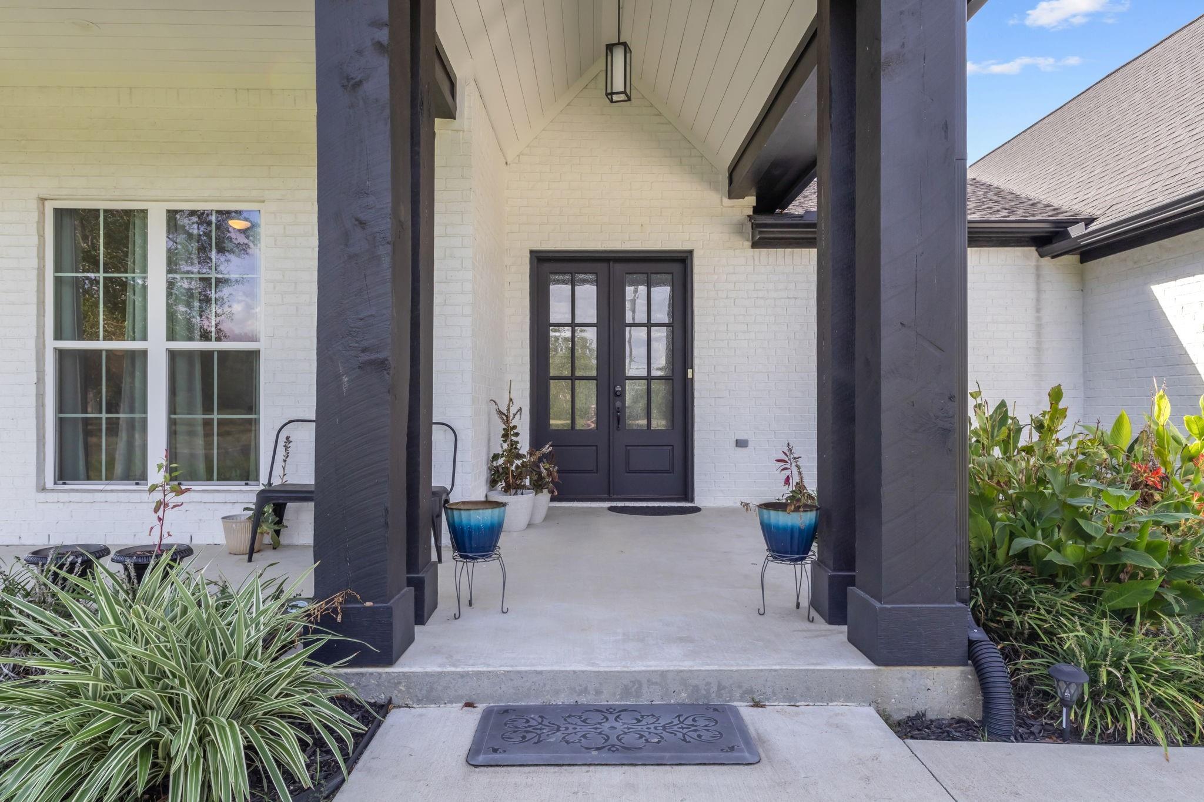
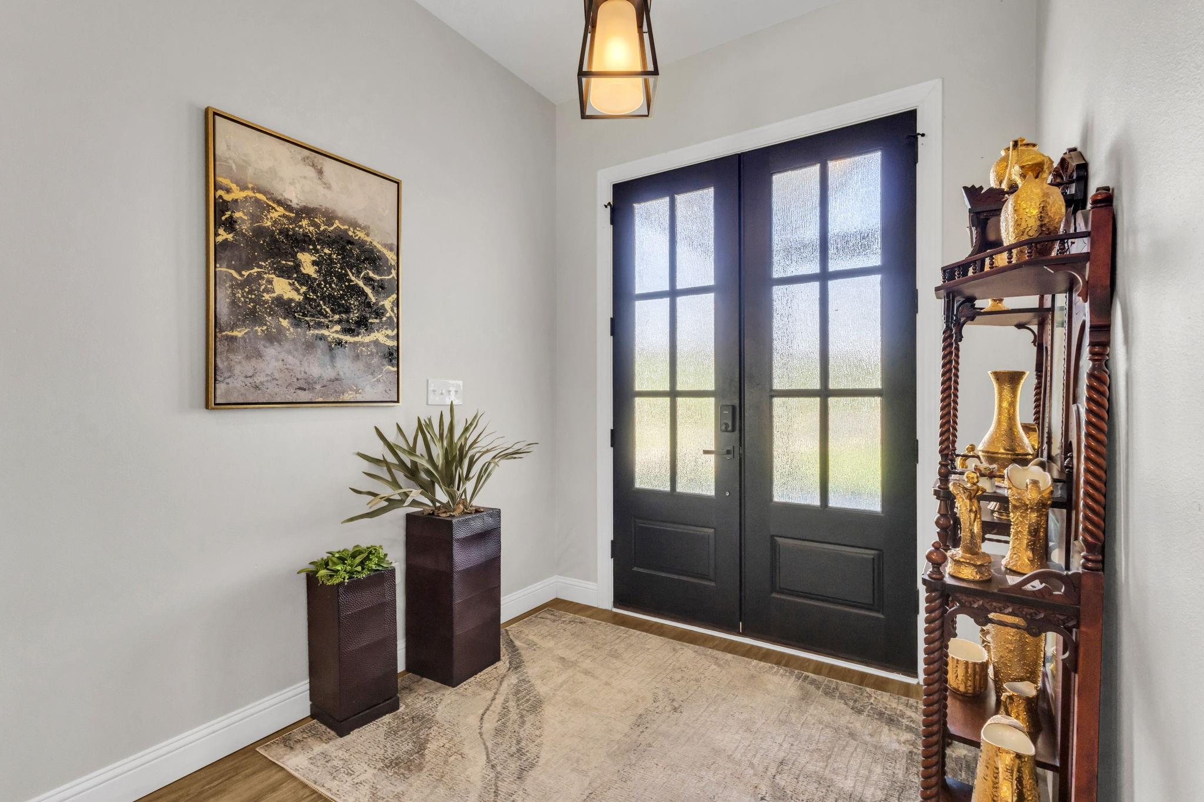
Style and sophistication abound throughout this beautifully appointed, modern single story home on .73 acre. From the curb this stunning property exudes luxury and elegance. Inside an inviting open concept split floor plan creates seamless flow between living spaces offering the perfect setting for everyday living and entertaining. 10' ceilings throughout large family room w/modern fireplace, wall of windows overlooks the peaceful green back yard. Gorgeous kitchen w/oversized island gently anchors the space. Shaker cabinets, farmhouse sink, gas range, huge walk-in pantry make this the true heart of the home. Principal bedroom w/ensuite bath, split double sink vanities, soaking tub & separate shower. 3 secondary spacious bedrooms each w/ample closet space, also large secondary bath with double sink vanity and separate water closet w/tub shower combo. Oversized 606 sq ft garage. Unfinished 336 sq ft bonus room. Picturesque tree lined backyard w/covered patio and additional storage shed.
Save
Ask
Tour
Hide
Listing Snapshot
Price
$395,000
Days On Site
7 Days
Bedrooms
4
Inside Area (SqFt)
2,505 sqft
Total Baths
3
Full Baths
2
Partial Baths
1
Lot Size
0.725 Acres
Year Built
2023
MLS Number
56504540
Status
Active
Property Tax
$6,292
HOA/Condo/Coop Fees
N/A
Sq Ft Source
N/A
Friends & Family
Recent Activity
| 7 days ago | Listing updated with changes from the MLS | |
| a week ago | Listing first seen on site |
General Features
Acres
0.725
Attached Garage
Yes
Disclosures
Seller's Disclosure
Foundation
Slab
Garage
Yes
Garage Spaces
2
Parking
Attached
Parking Spaces
2
Property Sub Type
Single Family Residence
Sewer
Public Sewer
SqFt Total
2505
Style
Traditional
Water Source
Public
Interior Features
Cooling
Electric
Heating
Natural Gas
Interior
High CeilingsWalk-In Closet(s)Breakfast BarKitchen IslandPantryMaster DownstairsDouble Vanity
Bedroom
Dimensions - 14x14Level - FirstArea - 196
Save
Ask
Tour
Hide
Exterior Features
Construction Details
Brick
Lot Features
ClearedSubdivided
Patio And Porch
Covered
Roof
Composition
Community Features
MLS Area
50
School District
367 - Bridge City
Financing Terms Available
CashConventionalFHAVA Loan
Schools
School District
367 - Bridge City
Elementary School
Bridge City Elementary School
Middle School
Bridge City Middle School
High School
Bridge City High School
Listing courtesy of Redfin Corporation sheila.craniotis@redfin.com
IDX information is provided exclusively for consumers’ personal, non-commercial use. It may not be used for any purpose other than to identify prospective properties consumers may be interested in purchasing. This data is deemed reliable but is not guaranteed accurate by the MLS.
Data provided by HAR.com © 2026. All information provided should be independently verified.
Neighborhood & Commute
Source: Walkscore
Save
Ask
Tour
Hide