



Search Available Homes
Our Office Listings




Search
the Greater Houston Market
Search
the Greater Houston Market
Save
Ask
Tour
Hide
$280,000
New Listing
2018 Havenhouse DriveSpring, TX 77386
Single Family Residence|Coming Soon
3
Beds
2
Total Baths
2
Full Baths
1,562
SqFt
$179
/SqFt
1986
Built
Subdivision:
Imperial Oaks 03
County:
Montgomery
Save
Ask
Tour
Hide
Mortgage Calculator
Monthly Payment (Est.)
Enter an interest rate to see your estimated monthly payment.Calculator powered by Showcase IDX, a Constellation1 Company. Copyright ©2026 Information is deemed reliable but not guaranteed.
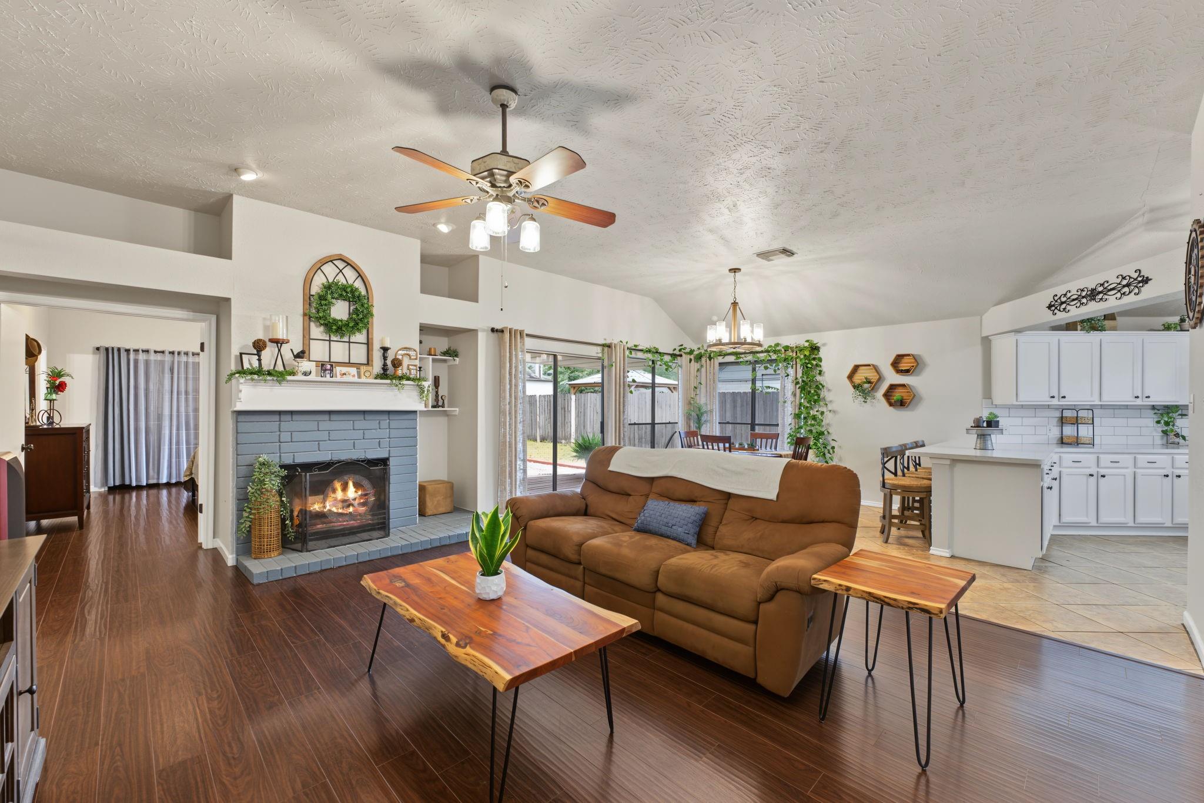
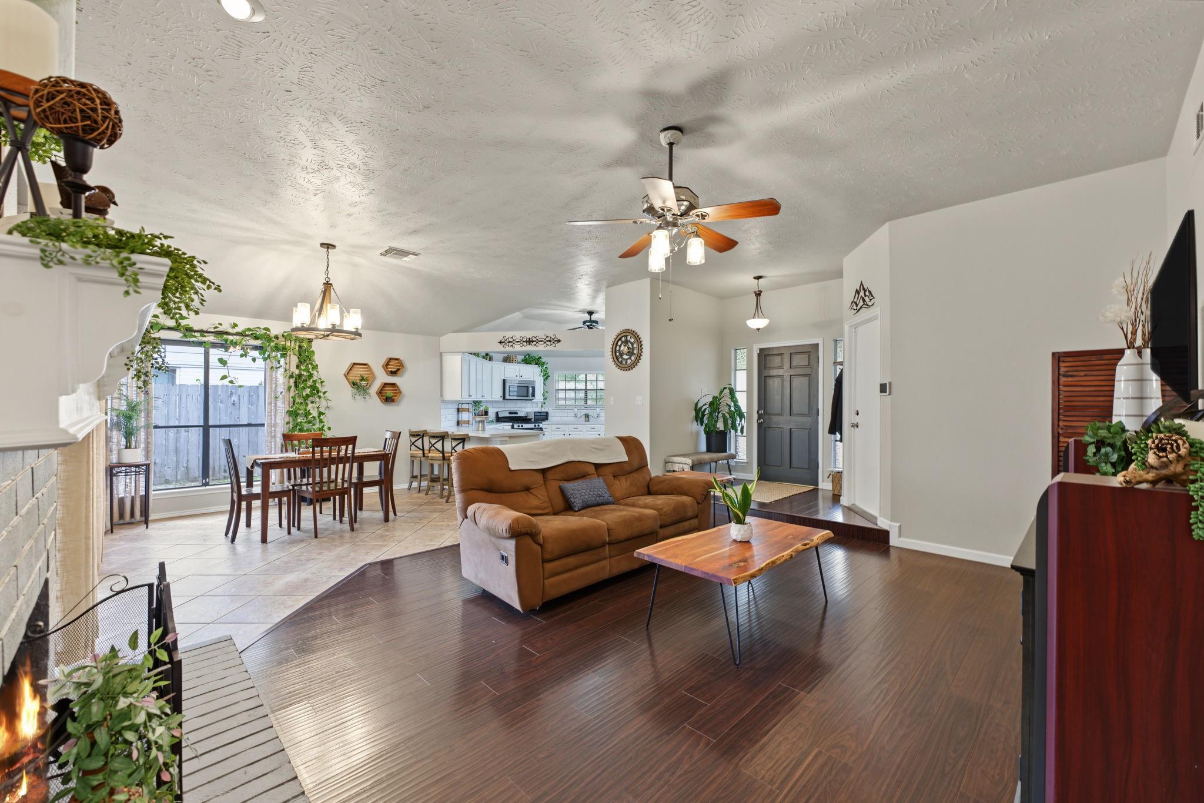
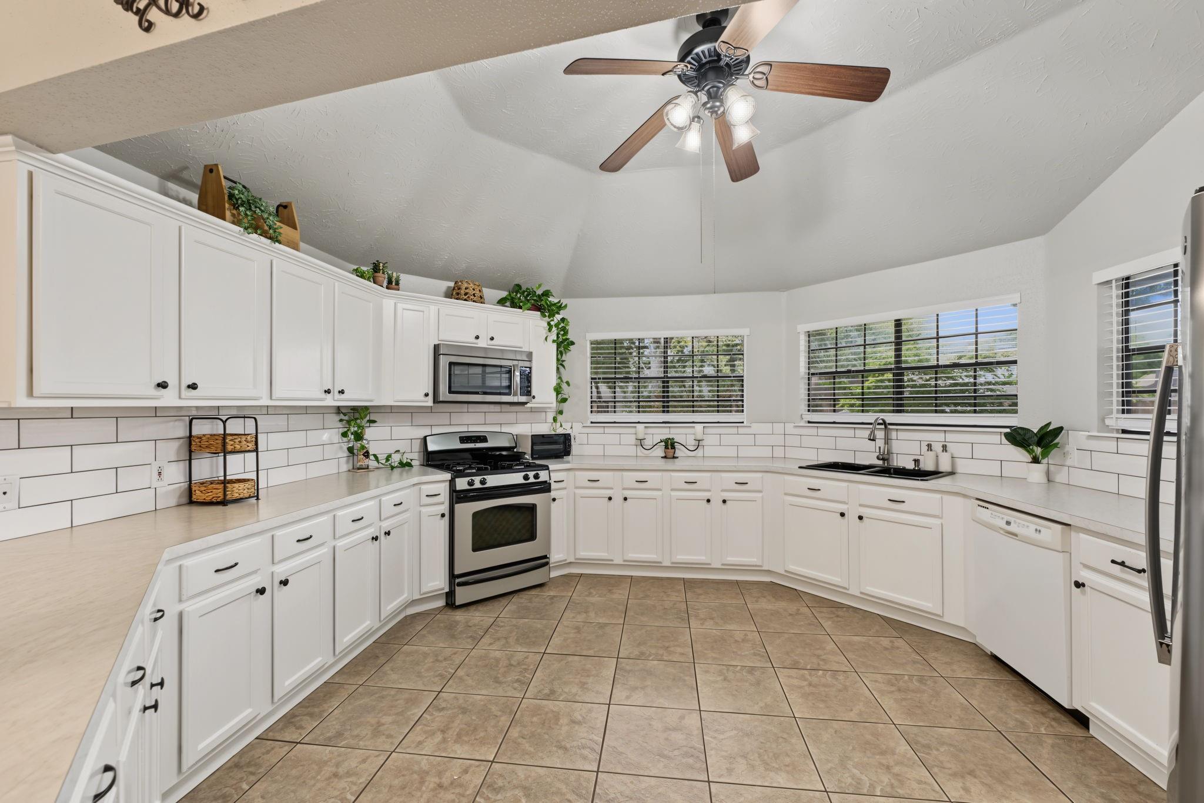
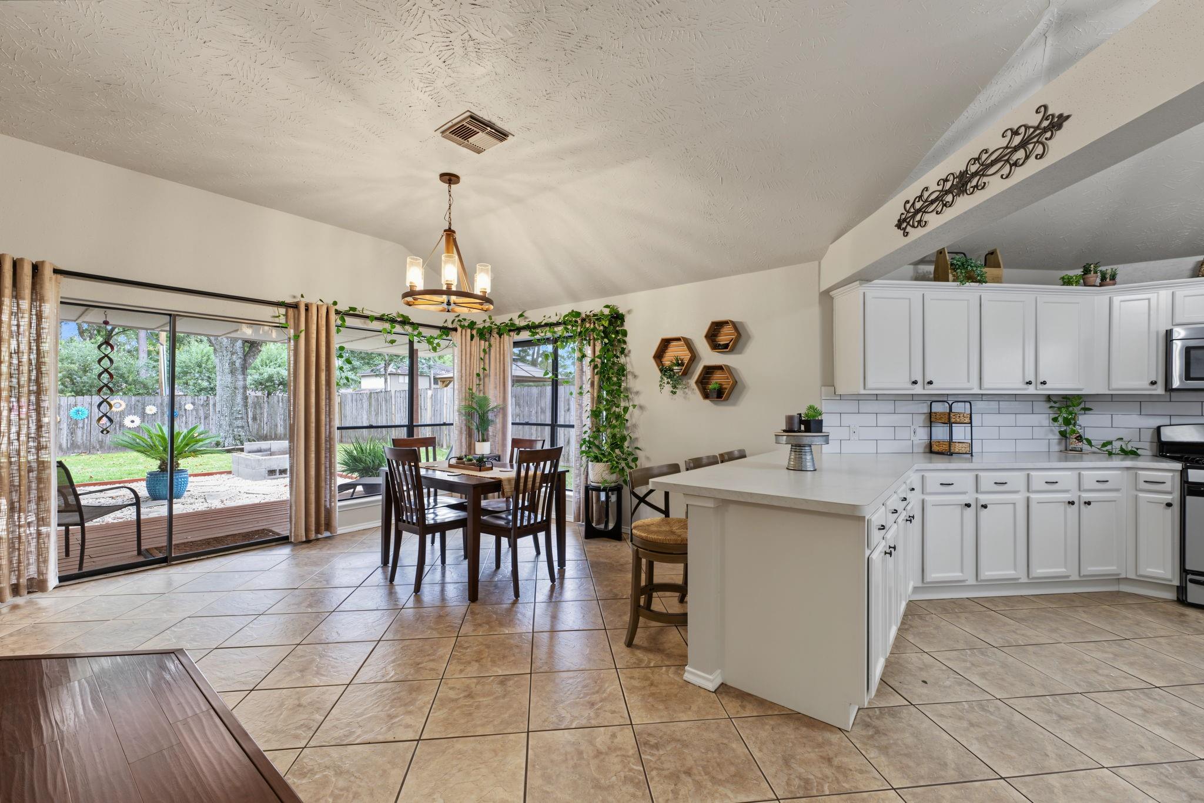
Roof replaced in 2025, bathrooms refreshed in 2023, and newer bedroom carpet and paint mean some of the bigger updates are already behind you in this move-in-ready 3-bedroom, 2-bath home in established Imperial Oaks. Both bathrooms feature marble countertops, new sinks, and new faucets, while laminate flooring throughout the main living areas and primary bedroom creates an easy, comfortable feel with tile in the wet areas. Interior and exterior paint were completed in 2022, along with carpet replacement in the secondary bedrooms, giving you a home that has been thoughtfully maintained and cared for. Conveniently located near I-45, Grand Parkway, and the Hardy Toll Road, with The Woodlands less than 10 minutes away for shopping, dining, entertainment, and everyday conveniences. Your first home shouldn't feel like your first renovation project. 2018 Havenhouse Drive gives you the updates, location, and peace of mind to simply move in and start enjoying homeownership.
Save
Ask
Tour
Hide
Listing Snapshot
Price
$280,000
Days On Site
0 Days
Bedrooms
3
Inside Area (SqFt)
1,562 sqft
Total Baths
2
Full Baths
2
Partial Baths
N/A
Lot Size
0.2548 Acres
Year Built
1986
MLS Number
59548688
Status
Coming Soon
Property Tax
$4,767
HOA/Condo/Coop Fees
$51.25 monthly
Sq Ft Source
N/A
Friends & Family
Recent Activity
| 2 hours ago | Listing updated with changes from the MLS | |
| 16 hours ago | Listing first seen on site |
General Features
Acres
0.2548
Attached Garage
Yes
Disclosures
MudSeller's Disclosure
Foundation
Slab
Garage
Yes
Garage Spaces
2
Parking
Attached
Parking Spaces
2
Property Sub Type
Single Family Residence
Security
Security Service
Sewer
Public Sewer
SqFt Total
1562
Style
Traditional
Water Source
Public
Interior Features
Appliances
DisposalGas OvenMicrowaveFree-Standing RangeGas RangeDishwasherDryerOvenRefrigeratorWasher
Cooling
Ceiling Fan(s)Electric
Fireplace
Yes
Fireplace Features
Wood Burning
Fireplaces
1
Flooring
CarpetLaminateTile
Heating
Natural Gas
Interior
Breakfast BarPantryDouble VanitySoaking Tub
Laundry Features
Electric Dryer HookupGas Dryer HookupWasher Hookup
Window Features
Window Coverings
Bedroom
Dimensions - 14x12Level - FirstArea - 168
Living Room
Dimensions - 20x16Level - FirstArea - 320
Master Bedroom
Dimensions - 16x12Level - FirstArea - 192
Save
Ask
Tour
Hide
Exterior Features
Construction Details
BrickWood Siding
Fencing
Back Yard
Lot Features
Back YardSubdivided
Other Structures
Shed(s)
Patio And Porch
CoveredPatio
Roof
Composition
Windows/Doors
Window Coverings
Community Features
Association Amenities
Basketball CourtDog ParkJogging PathParkPicnic AreaPoolTennis Court(s)Trail(s)Recreation Facilities
Association Fee
$615.0
Association Fee Frequency
Annually
Community Features
Curbs
MLS Area
15
School District
11 - Conroe
Financing Terms Available
CashConventionalFHAVA Loan
Roads
Concrete
Schools
School District
11 - Conroe
Elementary School
Kaufman Elementary School
Middle School
Irons Junior High School
High School
Oak Ridge High School
Listing courtesy of Nan & Company Properties - Woodlands Office amie.pravel@nanproperties.com
IDX information is provided exclusively for consumers’ personal, non-commercial use. It may not be used for any purpose other than to identify prospective properties consumers may be interested in purchasing. This data is deemed reliable but is not guaranteed accurate by the MLS.
Data provided by HAR.com © 2026. All information provided should be independently verified.
IDX information is provided exclusively for consumers’ personal, non-commercial use. It may not be used for any purpose other than to identify prospective properties consumers may be interested in purchasing. This data is deemed reliable but is not guaranteed accurate by the MLS.
Data provided by HAR.com © 2026. All information provided should be independently verified.
Neighborhood & Commute
Source: Walkscore
Save
Ask
Tour
Hide