



Search Available Homes
Our Office Listings




Search
the Greater Houston Market
Search
the Greater Houston Market
Save
Ask
Tour
Hide
$325,900
New Listing
3315 Candleknoll DrSpring, TX 77338
For Sale|Single Family Residence|Active
4
Beds
3
Total Baths
2
Full Baths
1
Partial Bath
2,990
SqFt
$109
/SqFt
1977
Built
Subdivision:
Candlelight Hills
County:
Harris
Save
Ask
Tour
Hide
Mortgage Calculator
Monthly Payment (Est.)
Enter an interest rate to see your estimated monthly payment.Calculator powered by Showcase IDX, a Constellation1 Company. Copyright ©2026 Information is deemed reliable but not guaranteed.
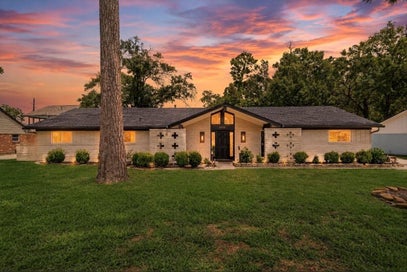
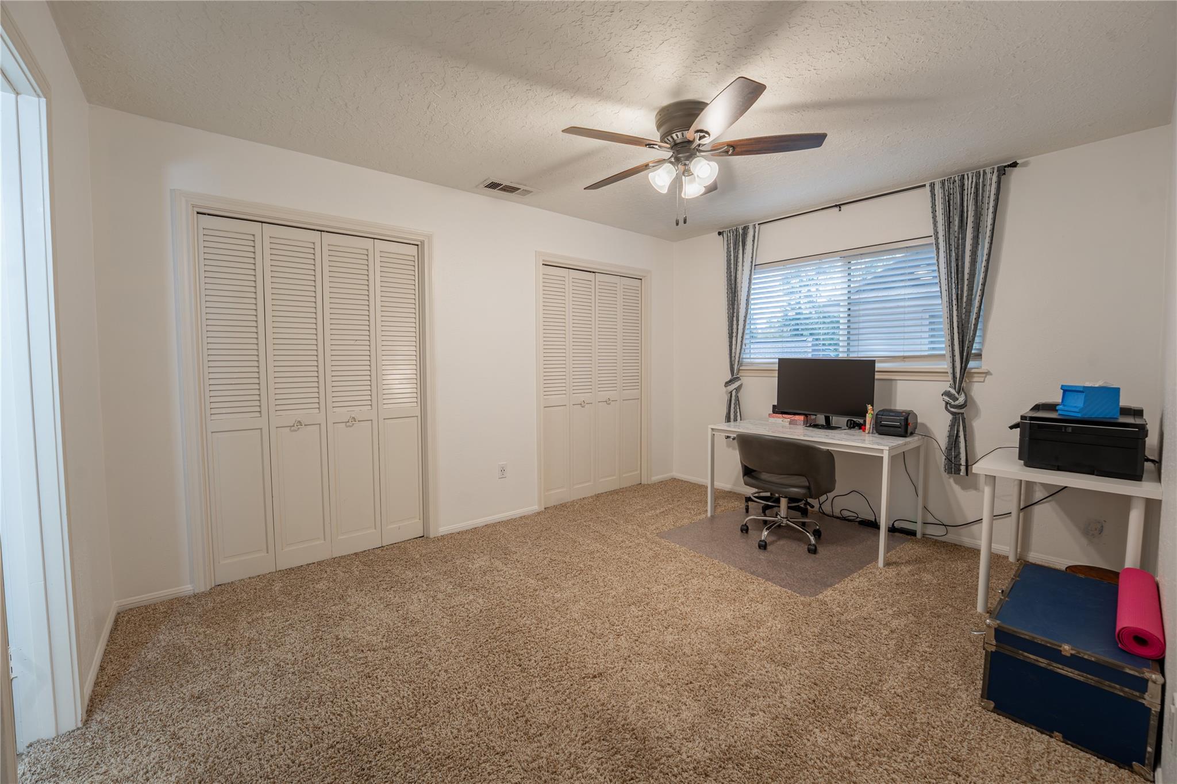
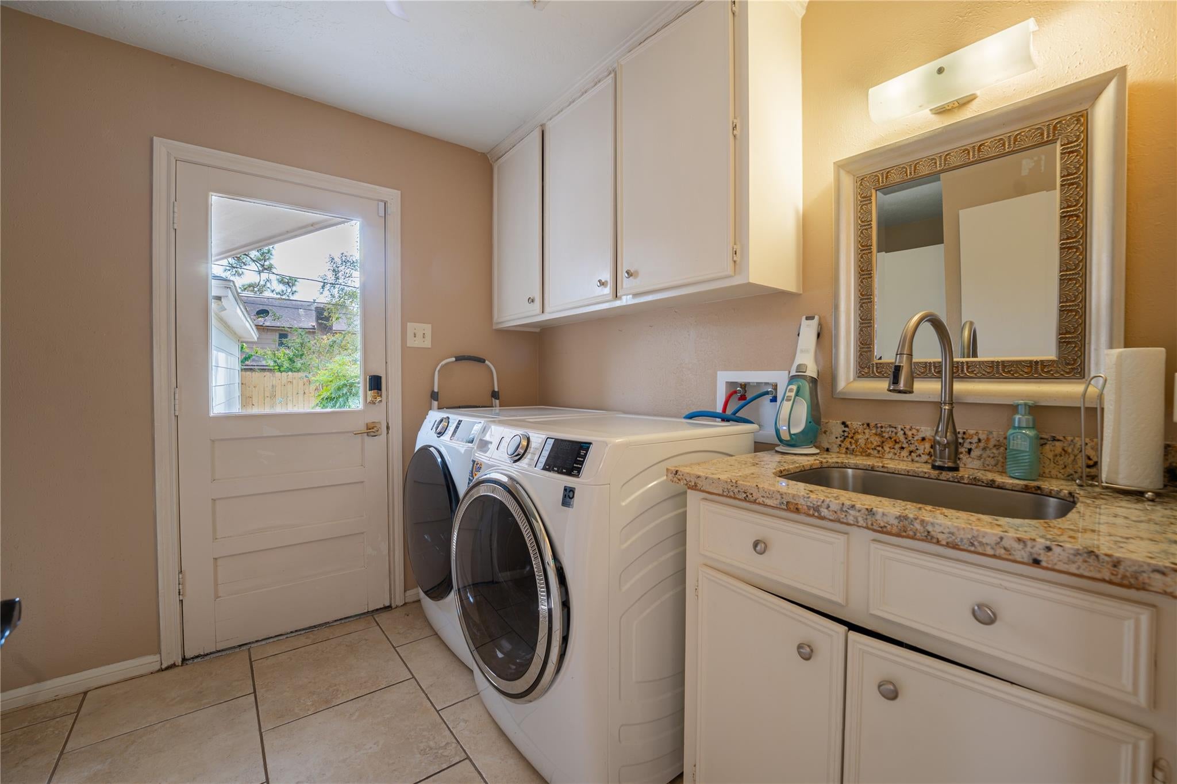
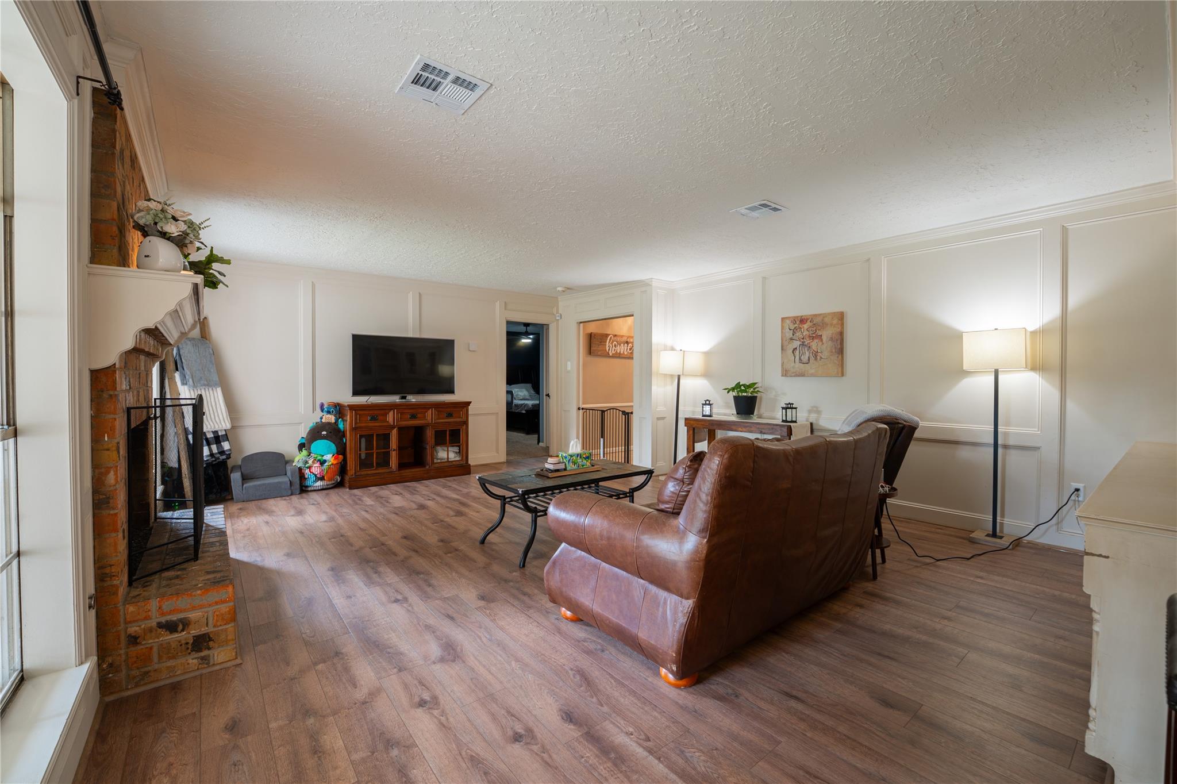
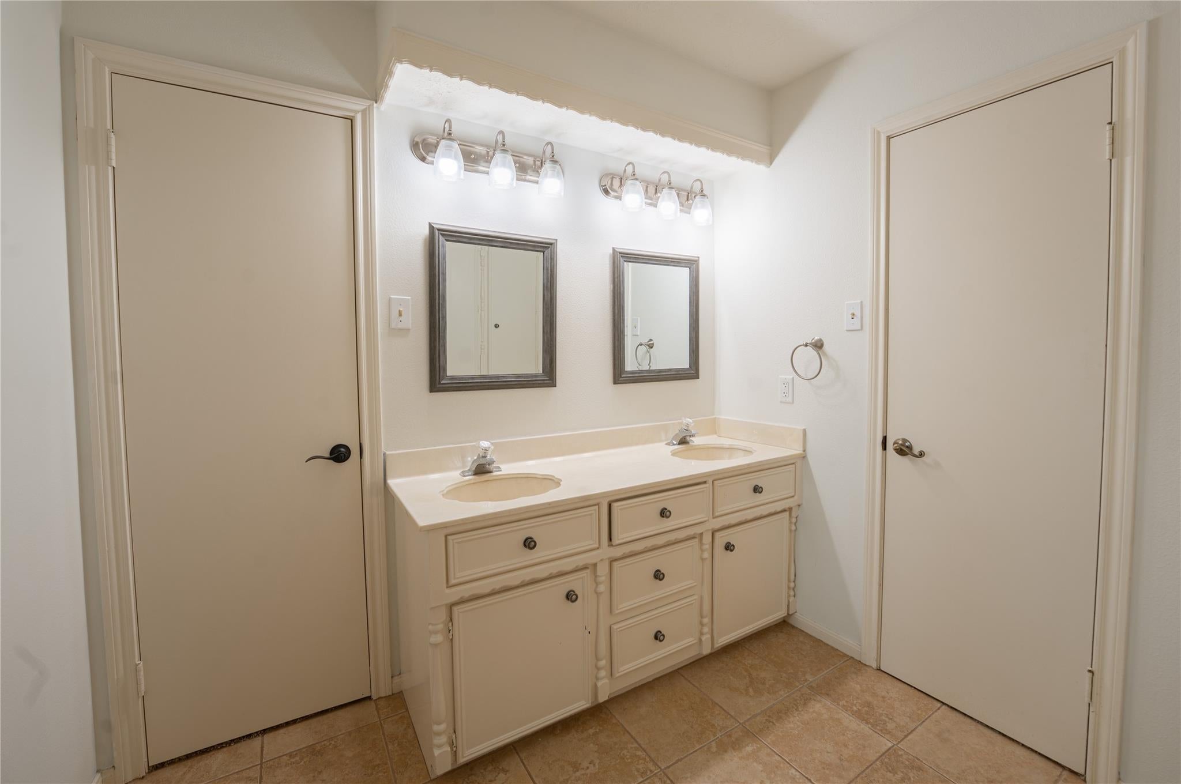
Welcome to this charming two-story home featuring 4 bedrooms, 2 full bathrooms, and a half bath. With approximately 2,990 square feet of living space, this home offers a comfortable layout with plenty of room to spread out. The interior features inviting living spaces, a cozy fireplace, high ceilings, crown molding, and a blend of carpet, tile, and engineered wood flooring. The kitchen features granite countertops, while the primary bathroom offers double sinks, a bathtub, and a separate shower area. Situated on an approximately 9,375-square-foot lot, the property also features a detached two-car garage and a traditional brick and wood exterior.
Save
Ask
Tour
Hide
Listing Snapshot
Price
$325,900
Days On Site
0 Days
Bedrooms
4
Inside Area (SqFt)
2,990 sqft
Total Baths
3
Full Baths
2
Partial Baths
1
Lot Size
N/A
Year Built
1977
MLS Number
62463446
Status
Active
Property Tax
N/A
HOA/Condo/Coop Fees
$71.08 monthly
Sq Ft Source
N/A
Friends & Family
Recent Activity
| 2 hours ago | Listing updated with changes from the MLS | |
| 2 hours ago | Listing first seen on site |
General Features
Attached Garage
Yes
Disclosures
Seller's Disclosure
Foundation
Slab
Garage
Yes
Garage Spaces
2
Parking
Garage Door OpenerAttachedDetached
Parking Spaces
2
Property Sub Type
Single Family Residence
SqFt Total
2990
Style
Traditional
Water Source
Public
Interior Features
Cooling
Electric
Heating
Natural Gas
Interior
Master Downstairs
Living Room
Dimensions - 15x11Level - FirstArea - 165
Save
Ask
Tour
Hide
Exterior Features
Construction Details
Brick
Lot Features
Cul-De-Sac
Roof
Composition
Community Features
Association Fee
$853.0
Association Fee Frequency
Annually
MLS Area
13
School District
32 - Klein
Schools
School District
32 - Klein
Elementary School
Haude Elementary School
Middle School
Strack Intermediate School
High School
Klein Collins High School
Listing courtesy of Vive Realty LLC stefaniesoldit@gmail.com
IDX information is provided exclusively for consumers’ personal, non-commercial use. It may not be used for any purpose other than to identify prospective properties consumers may be interested in purchasing. This data is deemed reliable but is not guaranteed accurate by the MLS.
Data provided by HAR.com © 2026. All information provided should be independently verified.
IDX information is provided exclusively for consumers’ personal, non-commercial use. It may not be used for any purpose other than to identify prospective properties consumers may be interested in purchasing. This data is deemed reliable but is not guaranteed accurate by the MLS.
Data provided by HAR.com © 2026. All information provided should be independently verified.
Neighborhood & Commute
Source: Walkscore
Save
Ask
Tour
Hide