



Search Available Homes
Our Office Listings


Search
the Greater Houston Market
Search
the Greater Houston Market
Save
Ask
Tour
Hide
$165,000
New Listing
10026 Lasaber CourtHouston, TX 77038
For Sale|Townhouse|Active
5
Beds
2
Total Baths
2
Full Baths
1,431
SqFt
$115
/SqFt
1983
Built
Subdivision:
Ridgepoint
County:
Harris
Save
Ask
Tour
Hide
Mortgage Calculator
Monthly Payment (Est.)
$753Calculator powered by Showcase IDX, a Constellation1 Company. Copyright ©2026 Information is deemed reliable but not guaranteed.
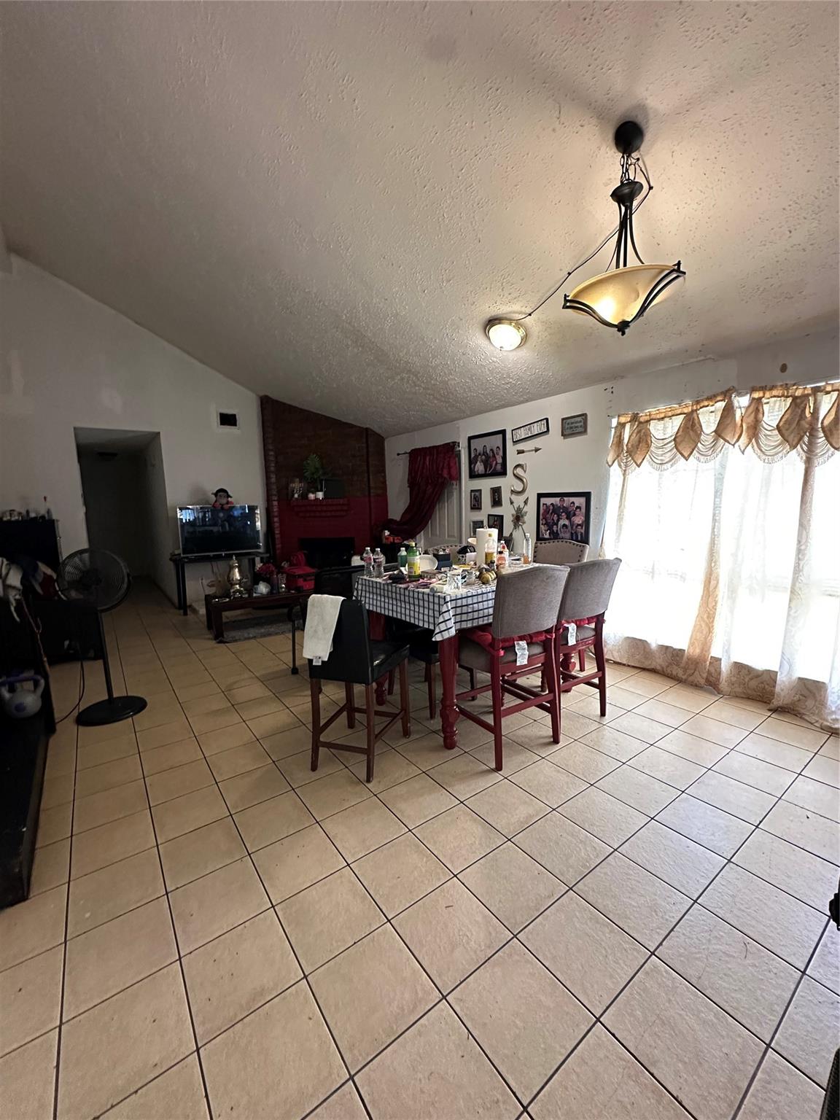
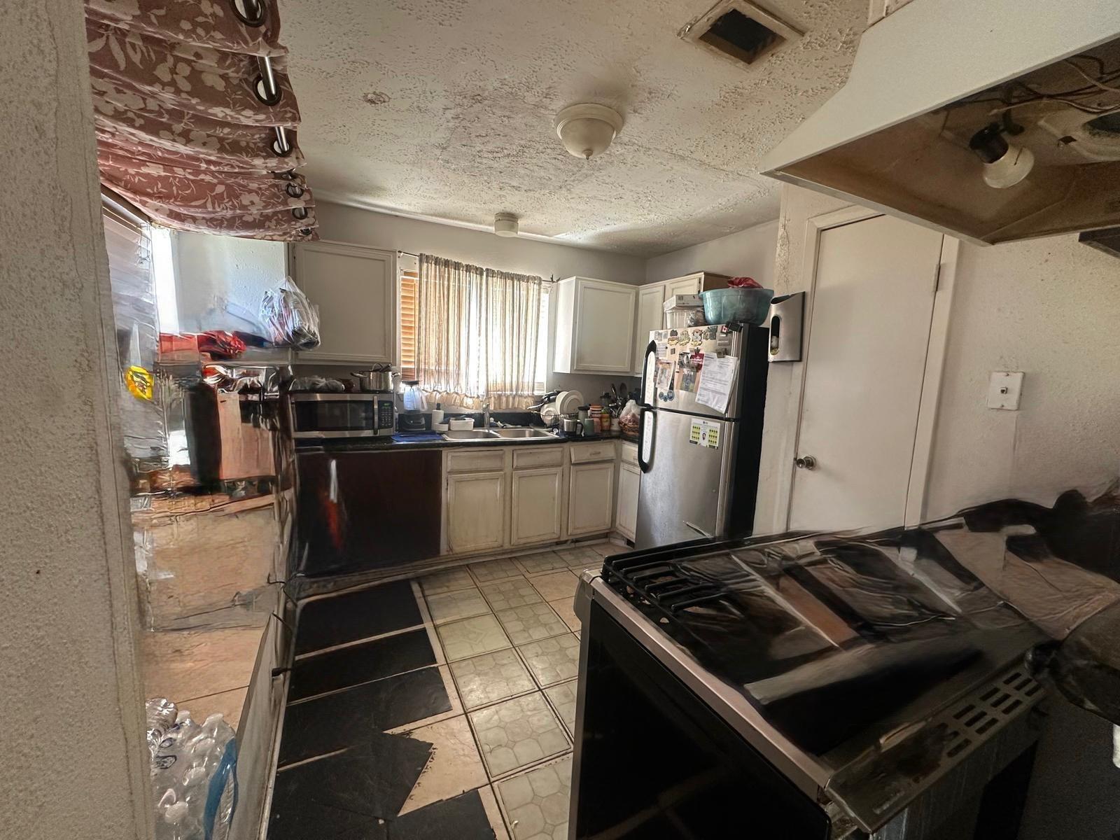
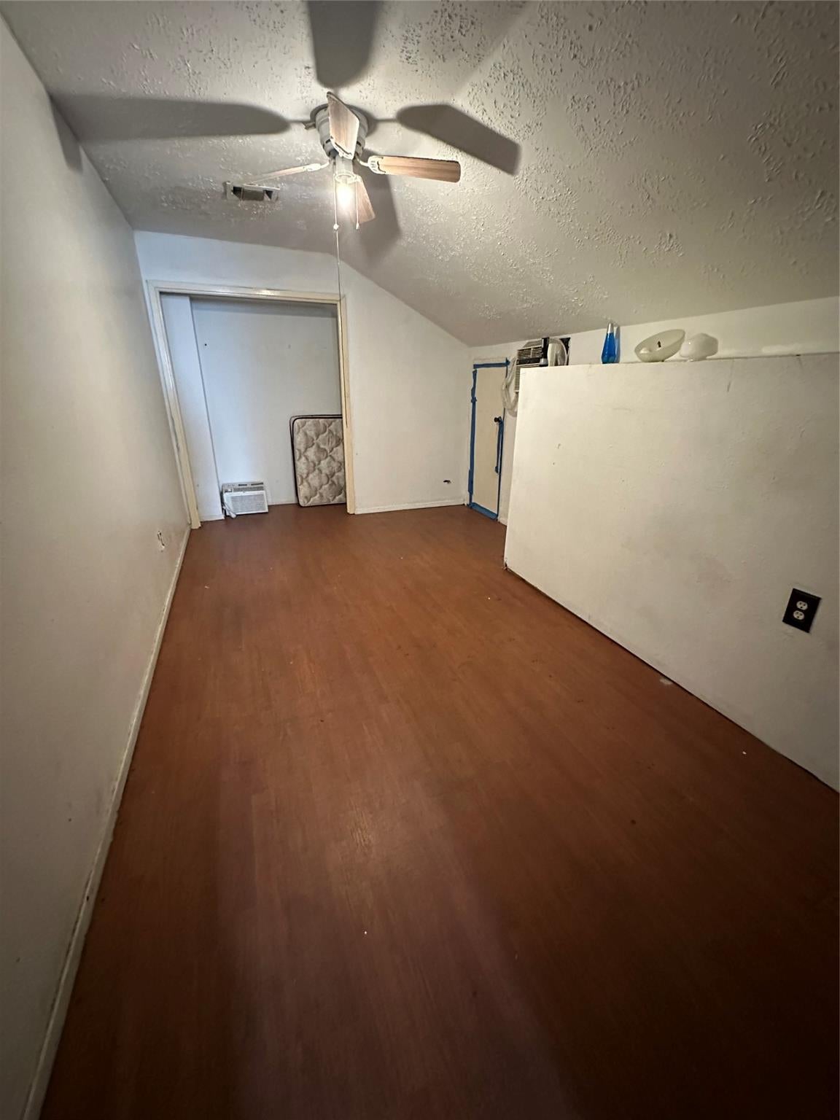
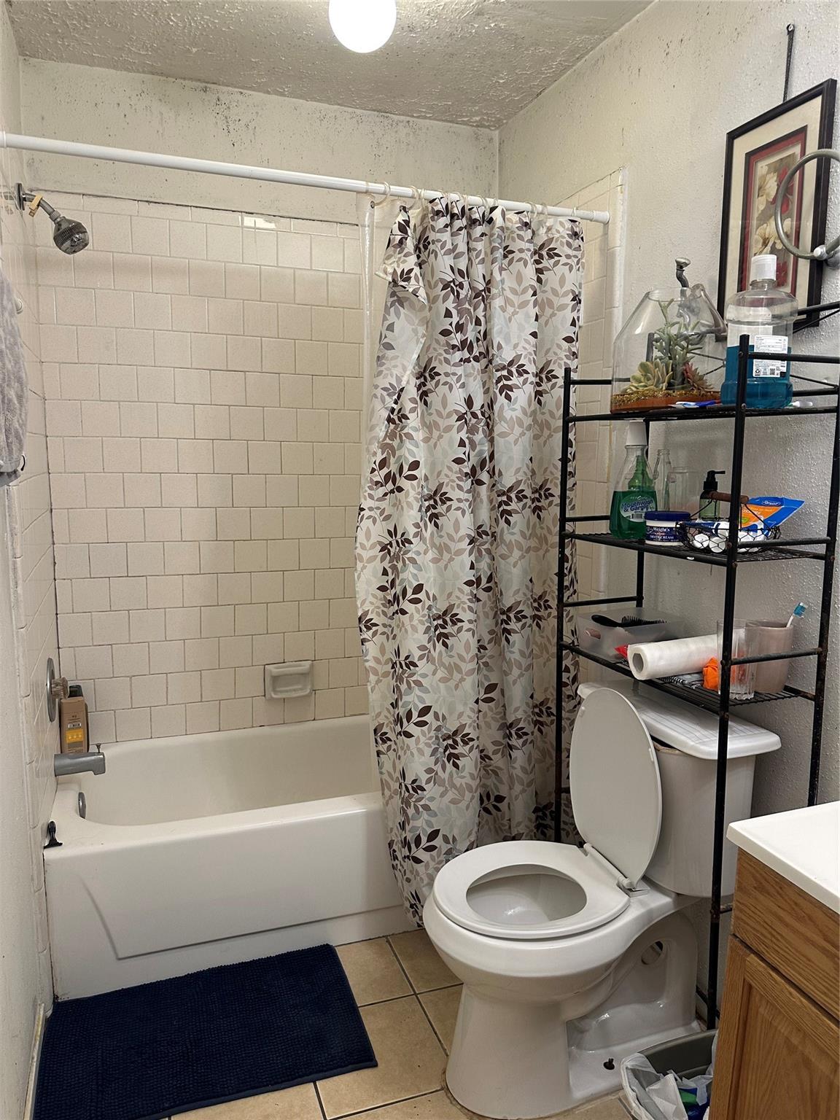
Great investment opportunity with a spacious and habitable duplex! This property offers excellent potential for investors looking to add value with some TLC. The home features 5 bedrooms, providing plenty of space and versatility. Enjoy the covered patio and backyard, perfect for outdoor living and entertaining. Conveniently located just minutes from major highways, making commuting and access to surrounding areas a breeze. Don’t miss this opportunity to invest in a property with great potential—schedule your appointment today!
Save
Ask
Tour
Hide
Listing Snapshot
Price
$165,000
Days On Site
0 Days
Bedrooms
5
Inside Area (SqFt)
1,431 sqft
Total Baths
2
Full Baths
2
Partial Baths
N/A
Lot Size
0.0794 Acres
Year Built
1983
MLS® Number
67451169
Status
Active
Property Tax
$2,588
HOA/Condo/Coop Fees
N/A
Sq Ft Source
N/A
Friends & Family
Recent Activity
| 6 hours ago | Listing updated with changes from the MLS® | |
| 6 hours ago | Listing first seen on site |
General Features
Acres
0.0794
Attached Garage
Yes
Direction Faces
West
Disclosures
Seller's Disclosure
Foundation
Slab
Garage
Yes
Garage Spaces
1
Number Of Stories
1
Parking
Attached
Parking Spaces
1
Property Sub Type
Townhouse
Sewer
Public Sewer
SqFt Total
1431
Style
Traditional
Water Source
Public
Interior Features
Appliances
DisposalGas OvenGas RangeWasher/Dryer
Cooling
Ceiling Fan(s)Electric
Fireplace
Yes
Fireplace Features
Gas
Fireplaces
1
Flooring
Laminate
Heating
ElectricNatural Gas
Interior
Master DownstairsDouble Vanity
Laundry Features
In GarageElectric Dryer Hookup
Bedroom
Dimensions - 10x10Level - SecondArea - 100
Save
Ask
Tour
Hide
Exterior Features
Construction Details
Wood Siding
Fencing
Fenced
Lot Features
Back YardCul-De-SacFront Yard
Roof
Composition
Community Features
MLS Area
11
School District
1 - Aldine
Financing Terms Available
CashConventionalFHA
Schools
School District
1 - Aldine
Elementary School
Goodman Elementary School (Aldine)
Middle School
Stovall Middle School
High School
Aldine High School
Listing courtesy of World Wide Realty,LLC nancy.leyva@hotmail.com
IDX information is provided exclusively for consumers’ personal, non-commercial use. It may not be used for any purpose other than to identify prospective properties consumers may be interested in purchasing. This data is deemed reliable but is not guaranteed accurate by the MLS.
Data provided by HAR.com © 2026. All information provided should be independently verified.
IDX information is provided exclusively for consumers’ personal, non-commercial use. It may not be used for any purpose other than to identify prospective properties consumers may be interested in purchasing. This data is deemed reliable but is not guaranteed accurate by the MLS.
Data provided by HAR.com © 2026. All information provided should be independently verified.
Neighborhood & Commute
Source: Walkscore
Save
Ask
Tour
Hide