



Search Available Homes
Our Office Listings




Search
the Greater Houston Market
Search
the Greater Houston Market
Save
Ask
Tour
Hide
$239,990
New Listing
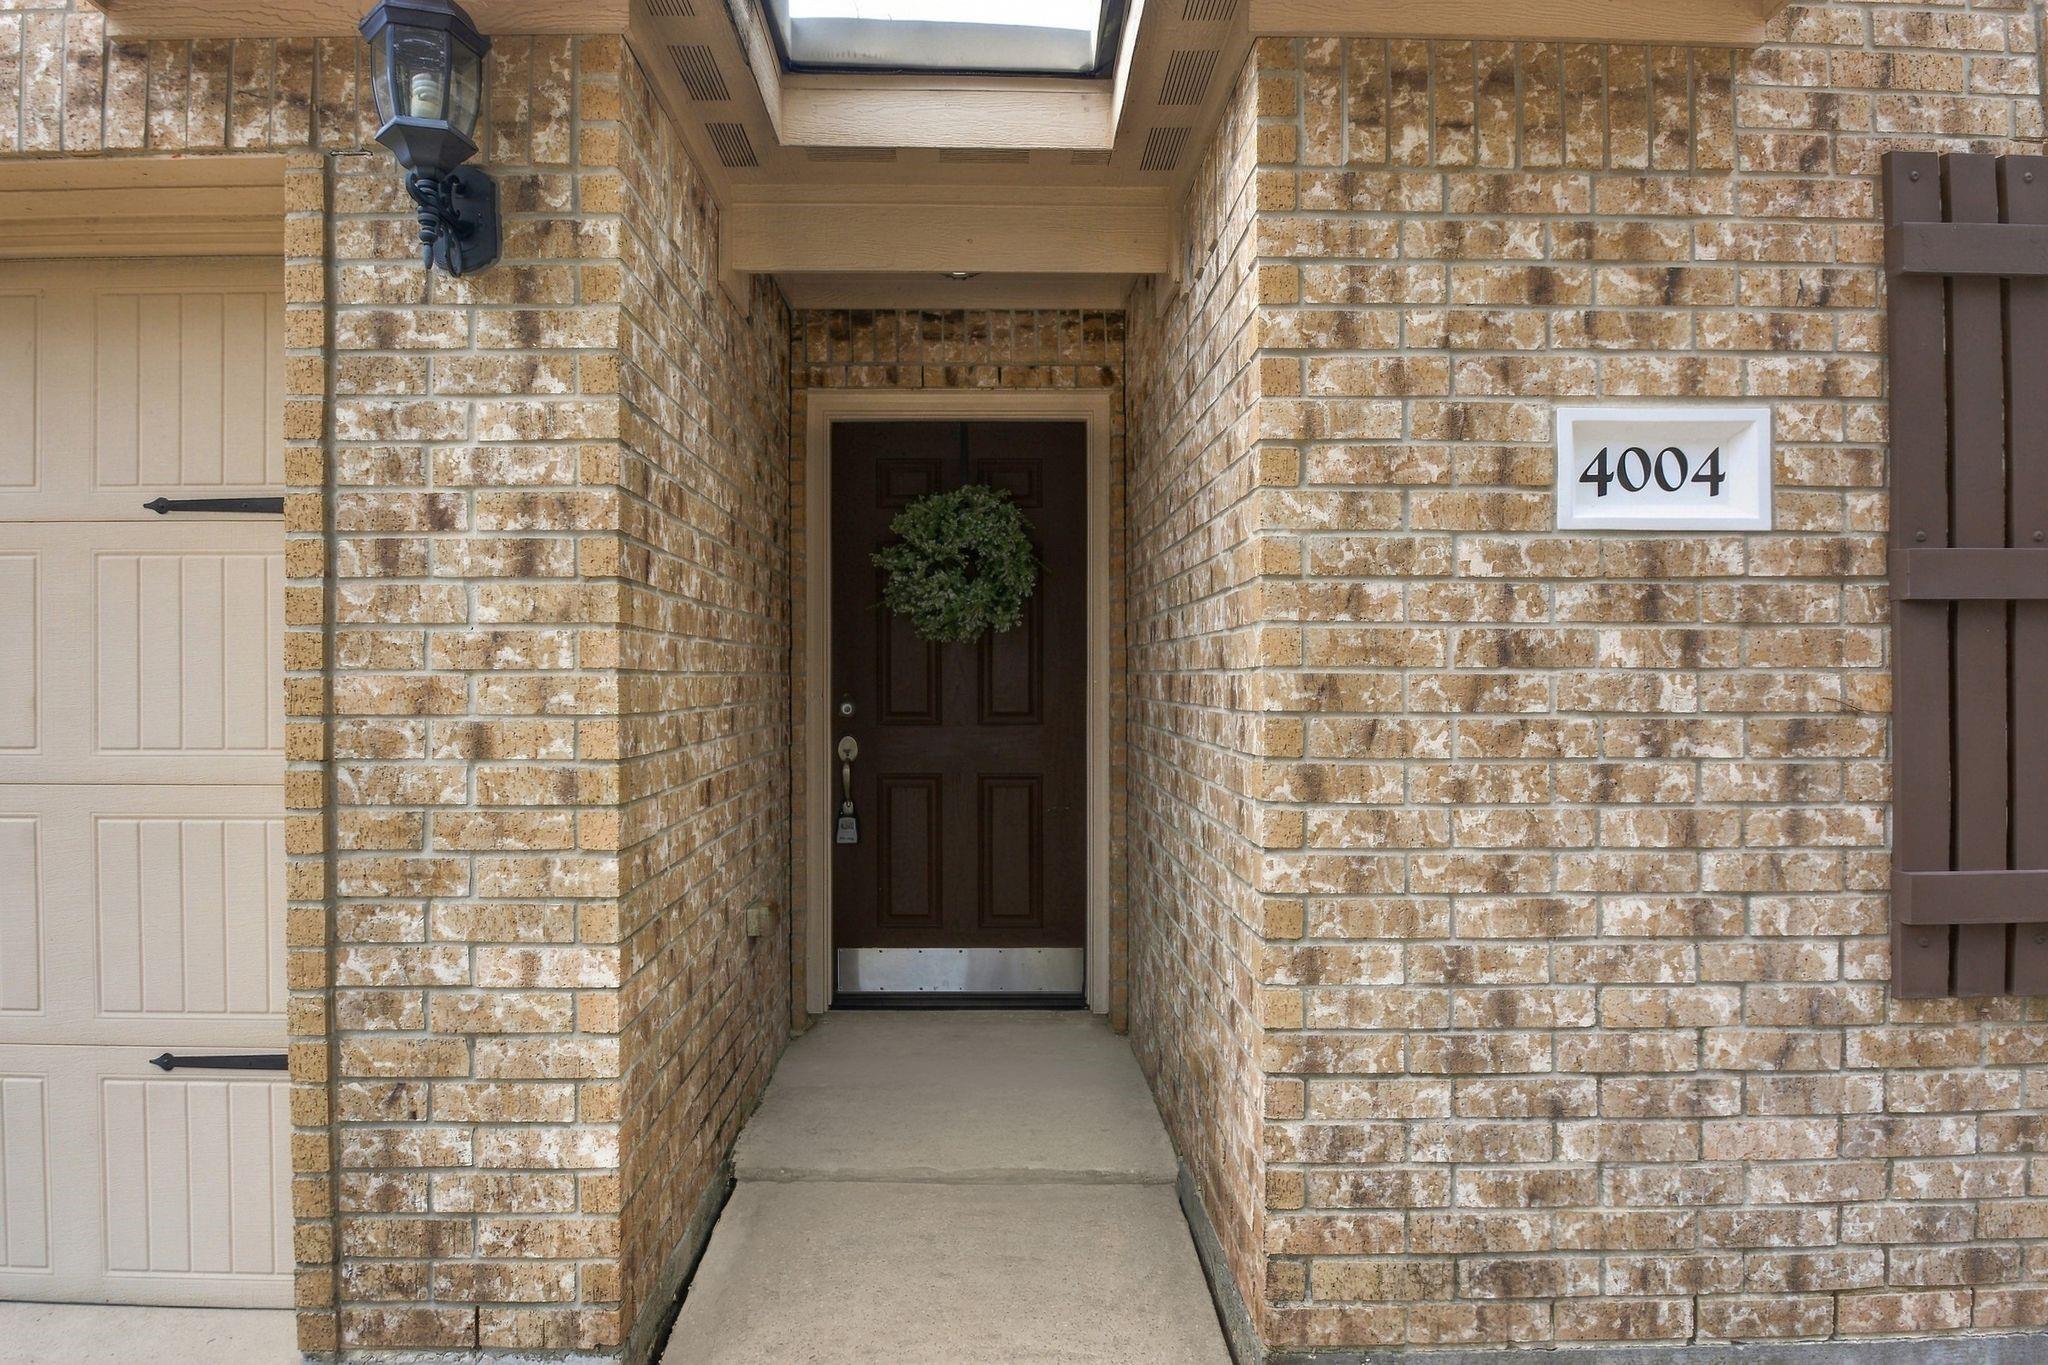
4004 Pedernales River LaneSpring, TX 77386
For Sale|Single Family Residence|Active
3
Beds
2
Total Baths
2
Full Baths
1,451
SqFt
$165
/SqFt
2009
Built
Subdivision:
Creekside Village 05
County:
Montgomery
Save
Ask
Tour
Hide
Mortgage Calculator
Monthly Payment (Est.)
Enter an interest rate to see your estimated monthly payment.Calculator powered by Showcase IDX, a Constellation1 Company. Copyright ©2026 Information is deemed reliable but not guaranteed.
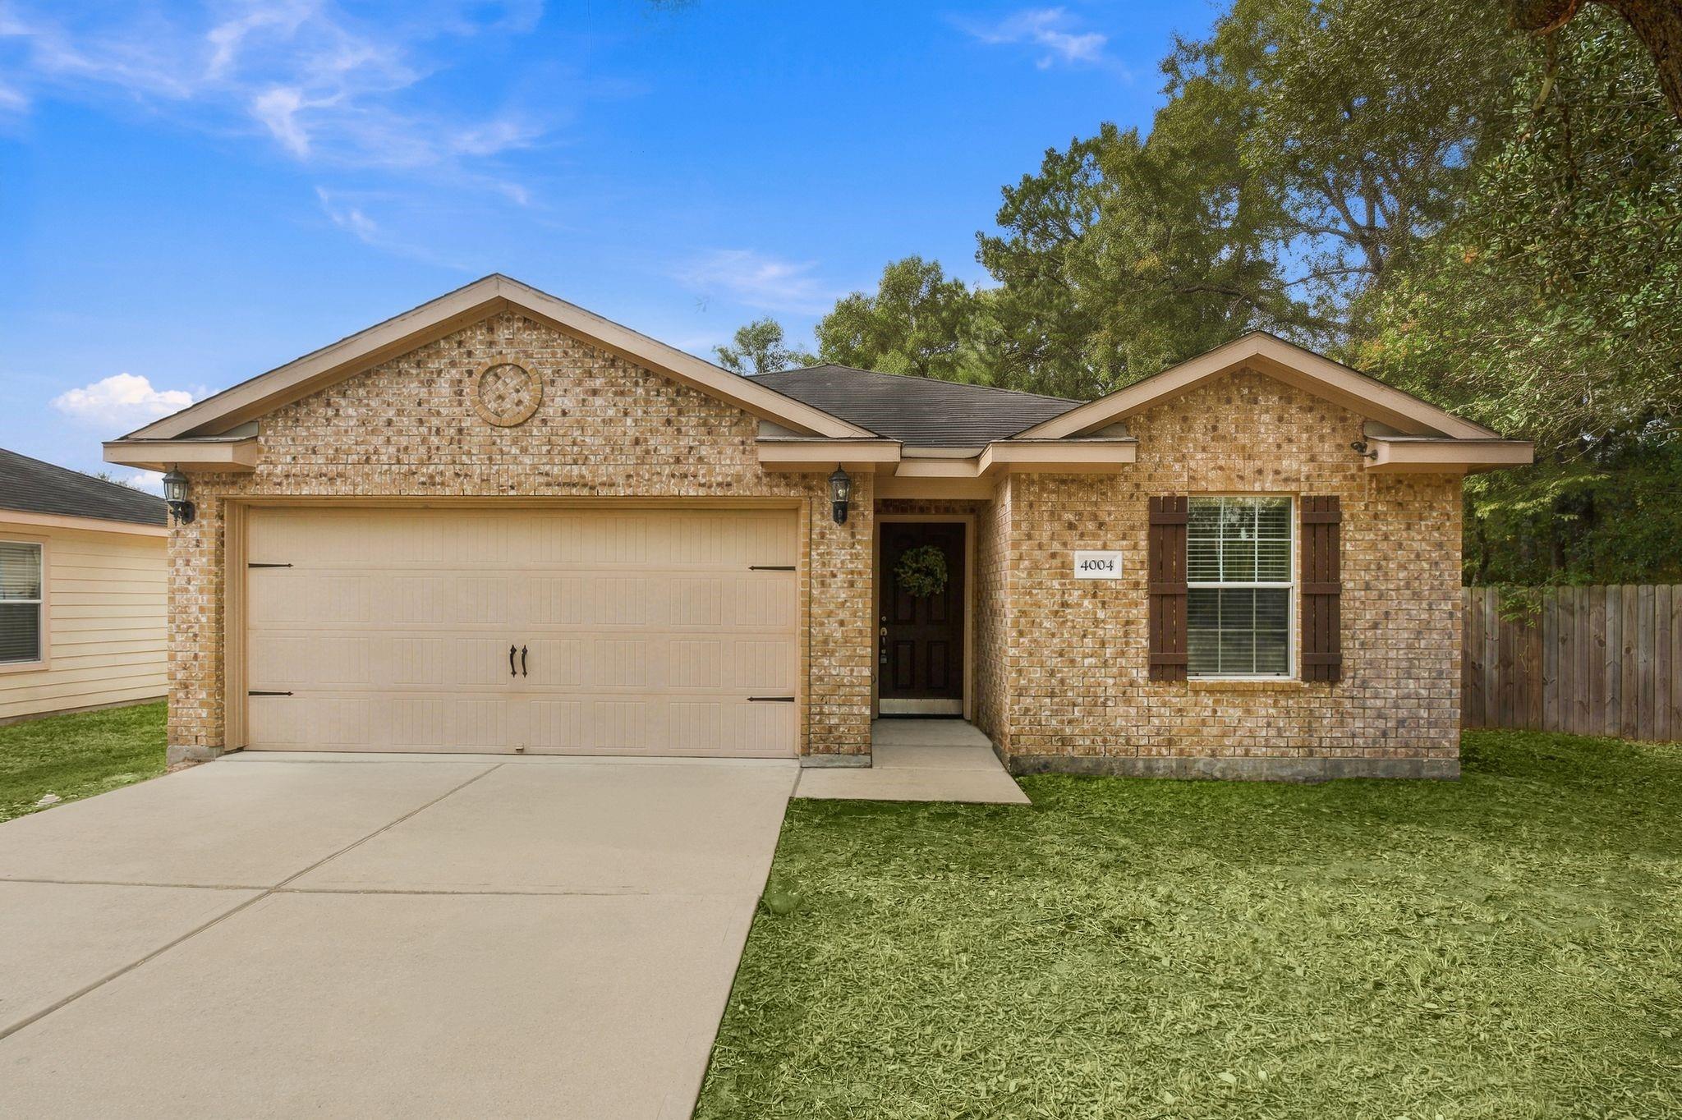
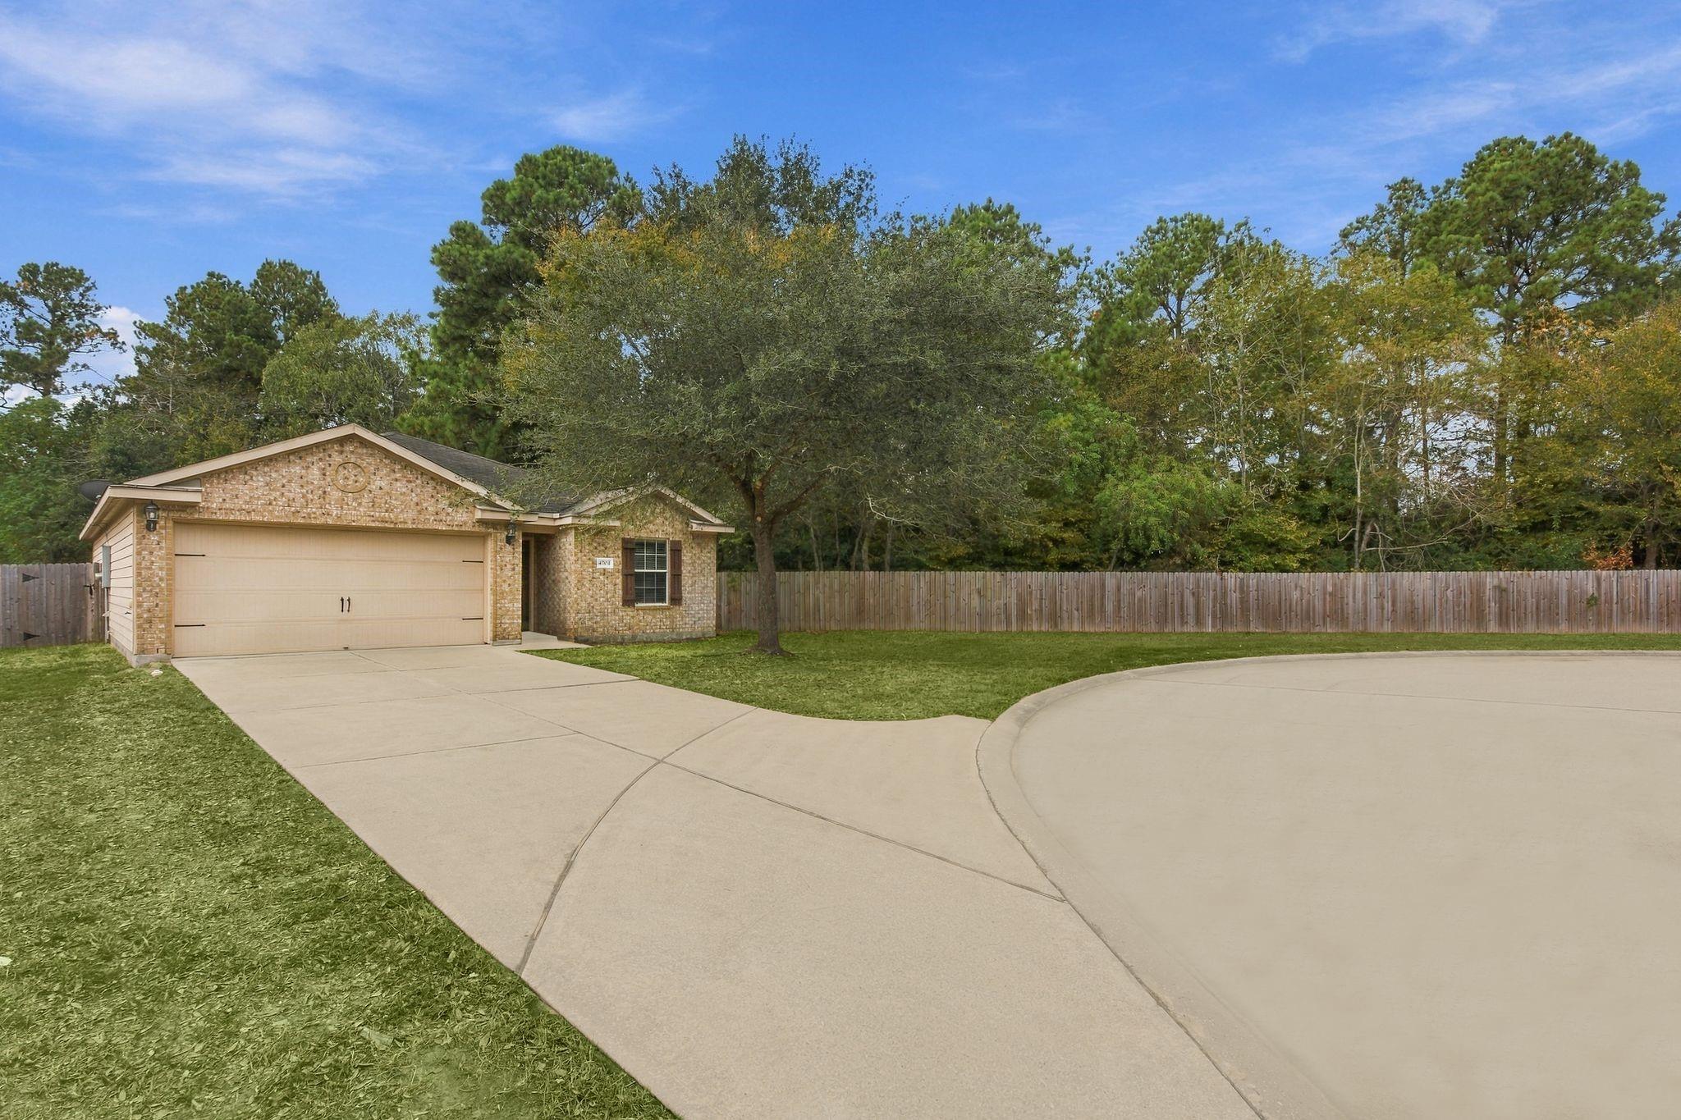
Enjoy a low tax rate that helps keep ownership costs down! Located on a low-traffic cul-de-sac street in Creekside Village, this spacious one-story offers 3 bedrooms, 2 baths and solid flooring throughout. The kitchen features granite counters, with stove, dishwasher and microwave all replaced within the past two years a nice size breakfast bar and a spacious dining area opening to an expansive family room. The primary suite includes a generous walk-in closet and an adjoining bath with a separate tub and shower. A water heater replaced just one year ago, attached two-car garage and extended driveway add value and convenience. Enjoy an oversized backyard with no rear neighbors and plenty of room to relax or entertain. Neighborhood amenities include parks, playgrounds and scenic walking trails. Zoned to Conroe ISD with easy access to Grand Parkway, I-45 and Hardy Toll Road, plus shopping, dining, The Woodlands and Old Town Spring!
Save
Ask
Tour
Hide
Listing Snapshot
Price
$239,990
Days On Site
0 Days
Bedrooms
3
Inside Area (SqFt)
1,451 sqft
Total Baths
2
Full Baths
2
Partial Baths
N/A
Lot Size
0.1332 Acres
Year Built
2009
MLS Number
69750144
Status
Active
Property Tax
$3,663
HOA/Condo/Coop Fees
$43.75 monthly
Sq Ft Source
N/A
Friends & Family
Recent Activity
| 3 hours ago | Listing updated with changes from the MLS | |
| 3 hours ago | Listing first seen on site |
General Features
Acres
0.1332
Attached Garage
Yes
Disclosures
Seller's DisclosureSeller's Water Disclosure
Foundation
Slab
Garage
Yes
Garage Spaces
2
Green Energy Efficient
Thermostat
Parking
AttachedGarage Door Opener
Parking Spaces
2
Property Sub Type
Single Family Residence
Sewer
Public Sewer
SqFt Total
1451
Style
Traditional
Water Source
Public
Interior Features
Appliances
DisposalElectric OvenMicrowaveElectric RangeDishwasher
Cooling
Ceiling Fan(s)Electric
Flooring
Laminate
Heating
Electric
Interior
Walk-In Closet(s)Breakfast BarSoaking TubSmart Thermostat
Laundry Features
Electric Dryer HookupWasher Hookup
Window Features
Low Emissivity Windows
Bedroom
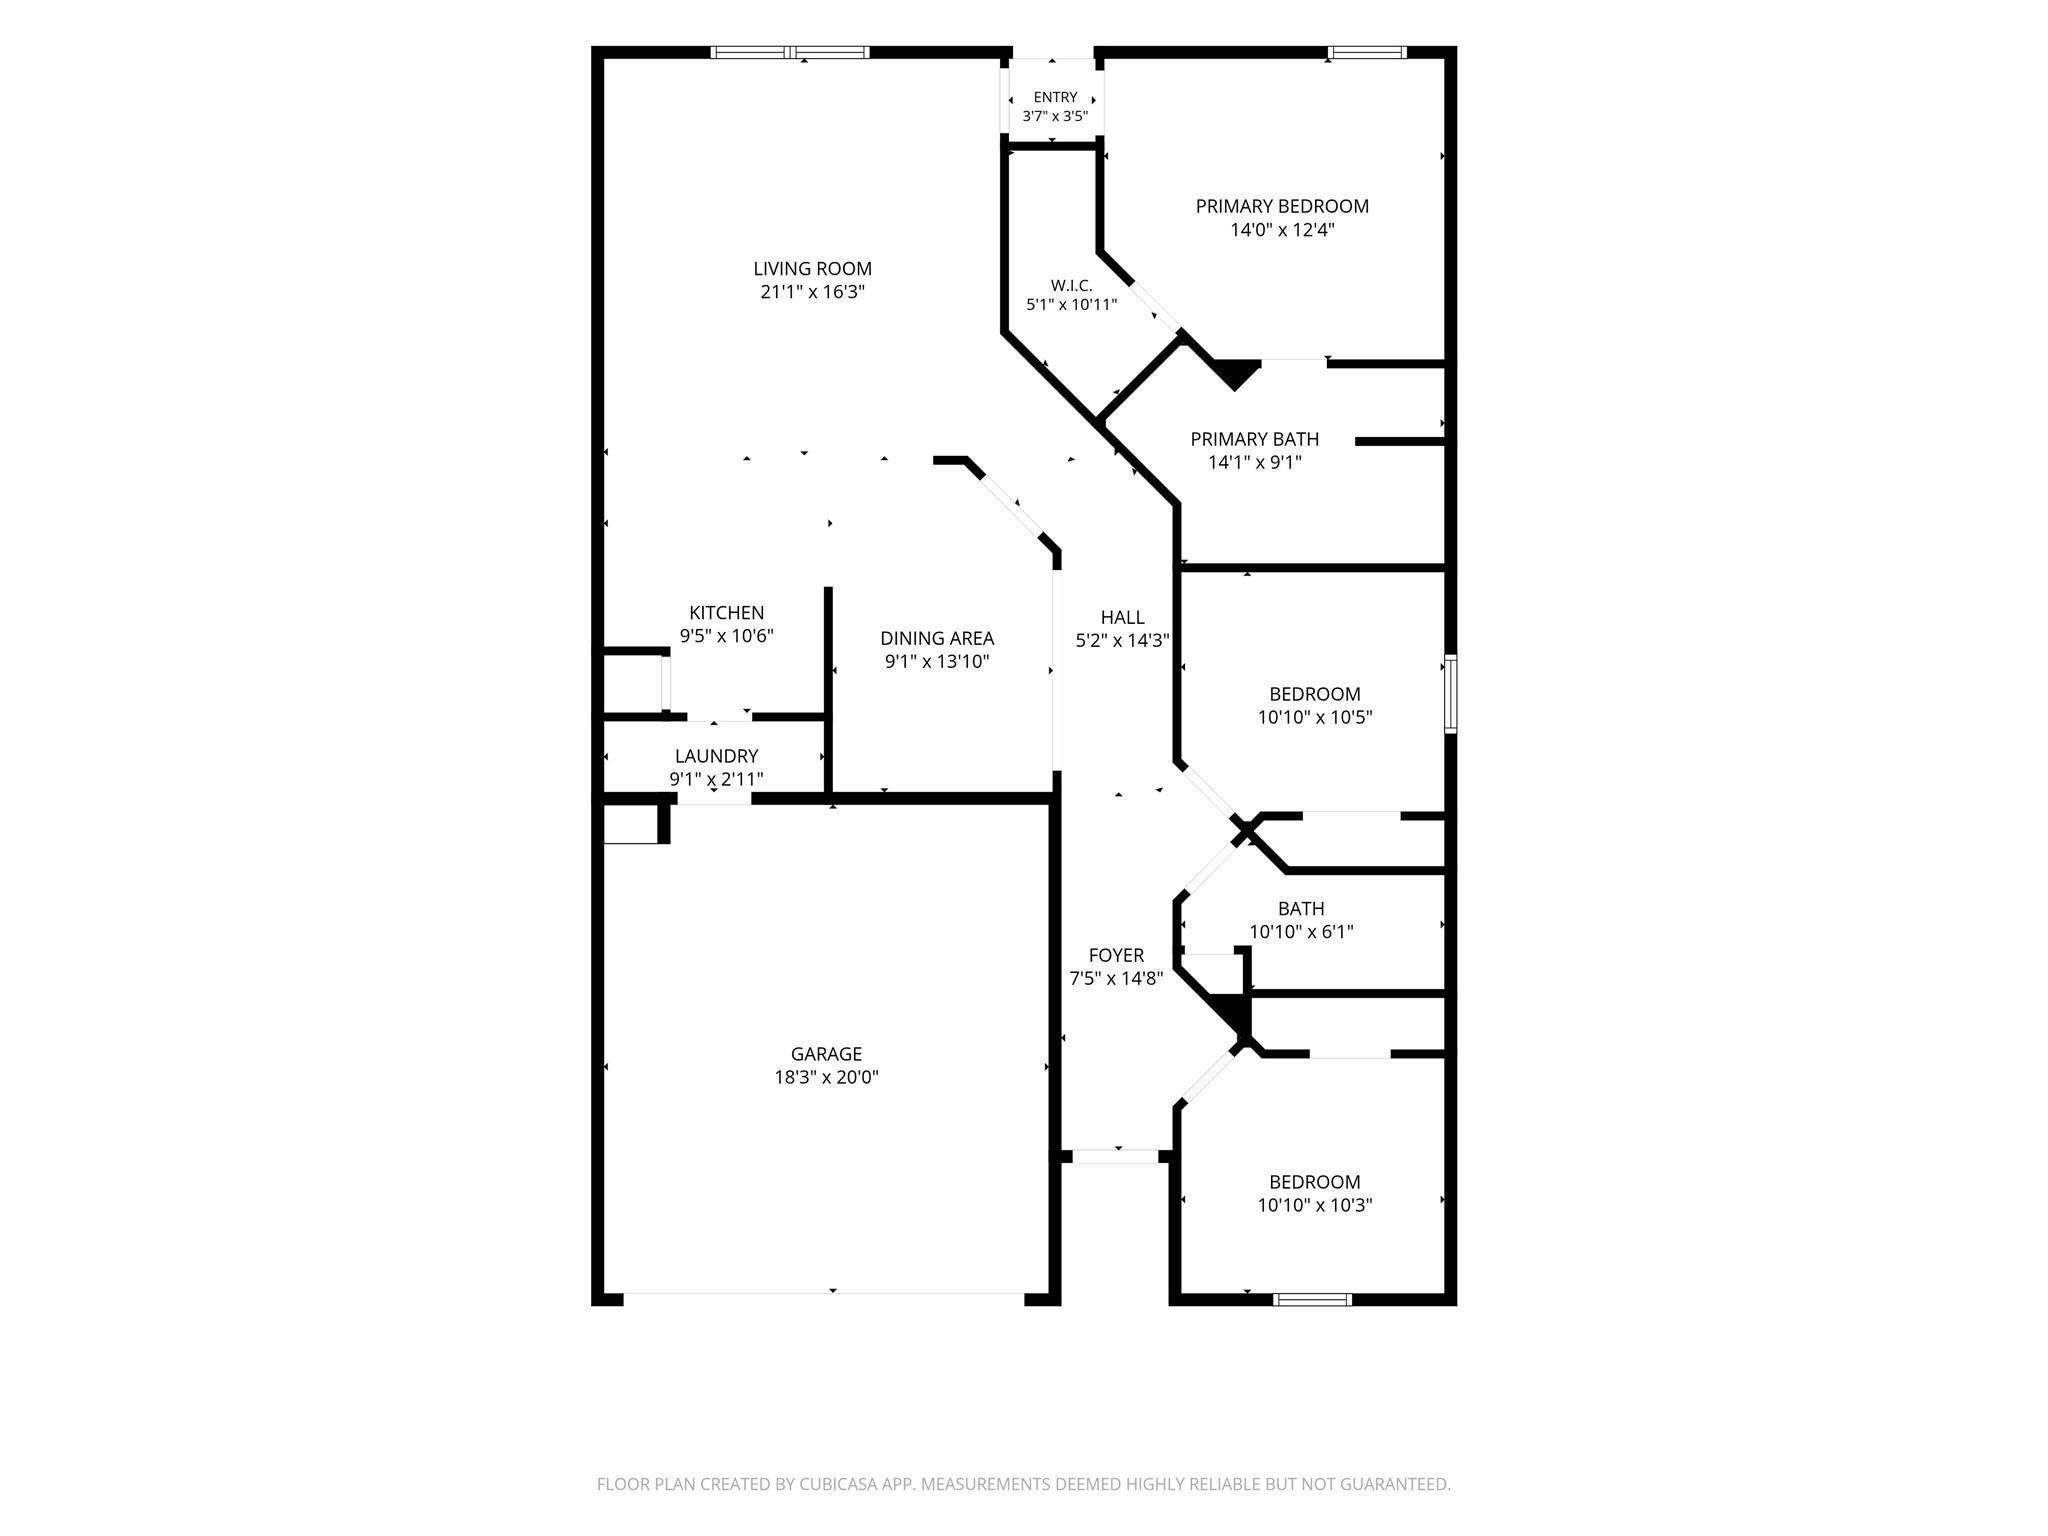
Dimensions - 11x10Level - FirstArea - 110
Dining Room
Dimensions - 14x9Level - FirstArea - 126
Family Room
Dimensions - 21x16Level - FirstArea - 336
Kitchen
Dimensions - 10x9Level - FirstArea - 90
Master Bathroom
Dimensions - 14x9Level - FirstArea - 126
Master Bedroom
Dimensions - 14x12Level - FirstArea - 168
Utility Room
Dimensions - 9x3Level - FirstArea - 27
Save
Ask
Tour
Hide
Exterior Features
Construction Details
BrickCement Siding
Fencing
Back Yard
Lot Features
Back YardCorner LotCul-De-SacSubdivided
Roof
Composition
Windows/Doors
Low Emissivity Windows
Community Features
Association Amenities
Basketball CourtParkPicnic AreaPlaygroundRecreation Facilities
Association Fee
$525.0
Association Fee Frequency
Annually
MLS Area
15
School District
11 - Conroe
Financing Terms Available
CashConventionalFHAVA Loan
Schools
School District
11 - Conroe
Elementary School
Bradley Elementary School (Conroe)
Middle School
York Junior High School
High School
Grand Oaks High School
Listing courtesy of RE/MAX Integrity info@perquerealestate.com
IDX information is provided exclusively for consumers’ personal, non-commercial use. It may not be used for any purpose other than to identify prospective properties consumers may be interested in purchasing. This data is deemed reliable but is not guaranteed accurate by the MLS.
Data provided by HAR.com © 2026. All information provided should be independently verified.
IDX information is provided exclusively for consumers’ personal, non-commercial use. It may not be used for any purpose other than to identify prospective properties consumers may be interested in purchasing. This data is deemed reliable but is not guaranteed accurate by the MLS.
Data provided by HAR.com © 2026. All information provided should be independently verified.
Neighborhood & Commute
Source: Walkscore
Save
Ask
Tour
Hide