



Search Available Homes
Our Office Listings




Search
the Greater Houston Market
Search
the Greater Houston Market
Save
Ask
Tour
Hide
$275,000
7 Days On Site
942 Oak Glen DriveConroe, TX 77378
For Sale|Single Family Residence|Active
4
Beds
3
Total Baths
2
Full Baths
1
Partial Bath
2,472
SqFt
$111
/SqFt
2013
Built
Subdivision:
Olde Oaks
County:
Montgomery
Save
Ask
Tour
Hide
Mortgage Calculator
Monthly Payment (Est.)
Enter an interest rate to see your estimated monthly payment.Calculator powered by Showcase IDX, a Constellation1 Company. Copyright ©2026 Information is deemed reliable but not guaranteed.
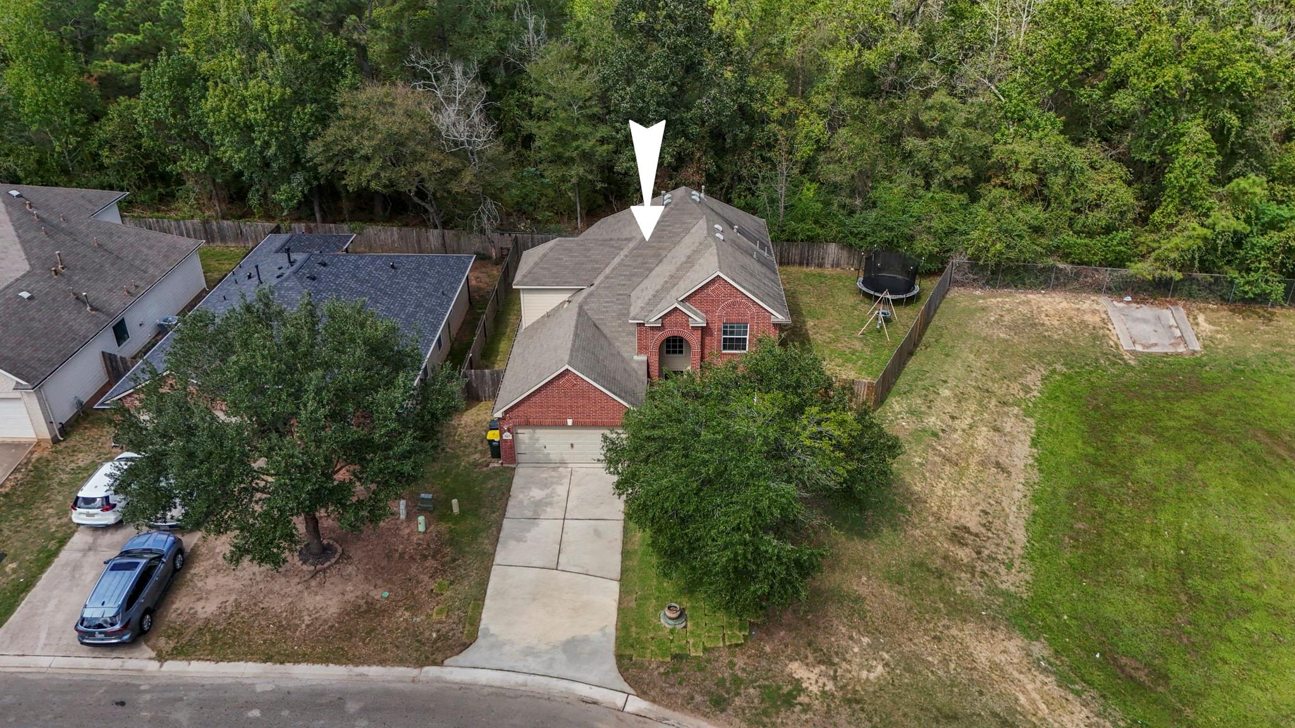
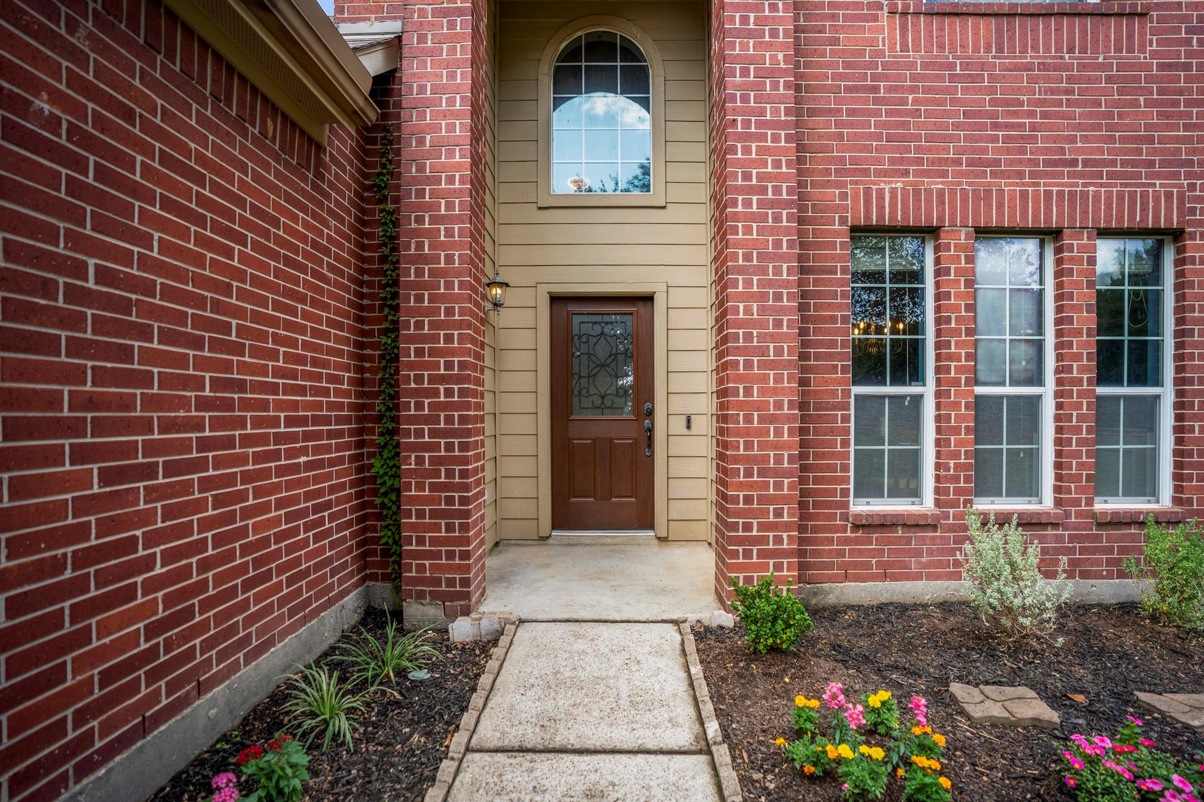
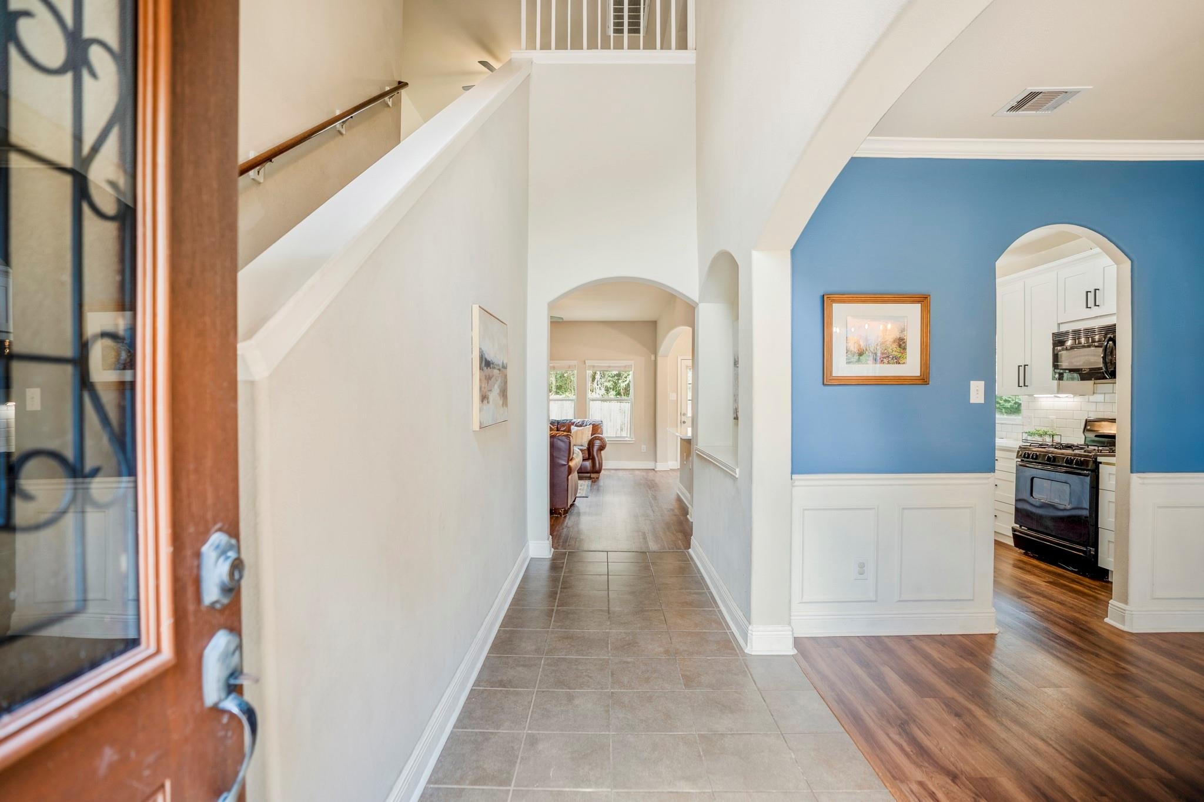
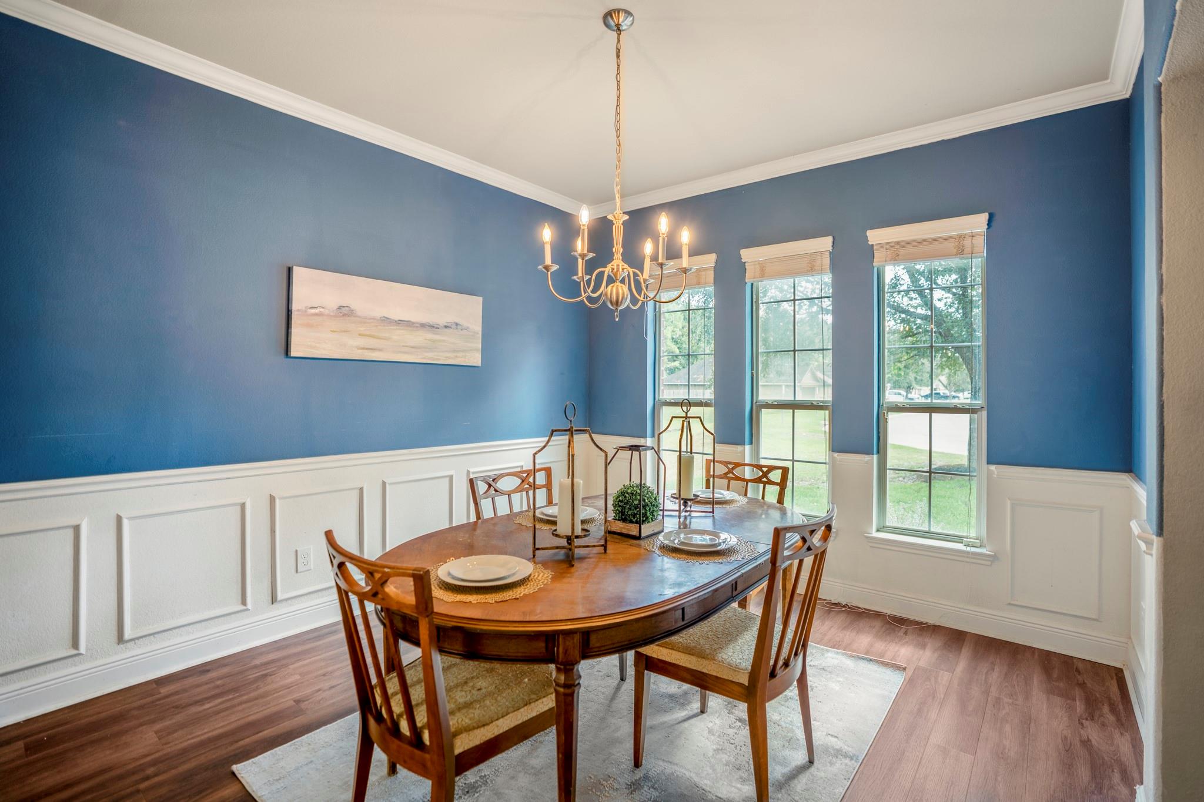
More breathing room inside, more privacy outside & Lake Conroe weekends just down the road. That feeling starts before you ever step inside this Olde Oaks home with no rear neighbors. Inside, sunlight moves through the main living spaces giving the downstairs an easy, connected feel. The remodeled kitchen is sure to impress with crisp new cabinetry, sparkling counters, subway tile backsplash & a breakfast bar that becomes the spot for quick meals or visiting while dinner comes together. The downstairs primary suite keeps the day-to-day convenient, with a dual vanity, separate shower & walk-in closet. Upstairs, 3 bedrooms surround a gameroom that feels made for movie nights, toys on the floor & weekends that don’t need much of a plan. Out back, the yard stretches out, leaving space to grill, garden, or play. Olde Oaks also offers a neighborhood playground & pavilion for easy outdoor time close to home. Conveniently located just minutes from Lake Conroe, shopping, dining & to I-45.
Save
Ask
Tour
Hide
Listing Snapshot
Price
$275,000
Days On Site
7 Days
Bedrooms
4
Inside Area (SqFt)
2,472 sqft
Total Baths
3
Full Baths
2
Partial Baths
1
Lot Size
0.1662 Acres
Year Built
2013
MLS Number
74298546
Status
Active
Property Tax
$5,499
HOA/Condo/Coop Fees
$29.17 monthly
Sq Ft Source
N/A
Friends & Family
Recent Activity
| 5 days ago | Listing updated with changes from the MLS | |
| a week ago | Listing first seen on site |
General Features
Acres
0.1662
Attached Garage
Yes
Direction Faces
South
Disclosures
ExclusionsSeller's Disclosure
Foundation
Slab
Garage
Yes
Garage Spaces
2
Green Energy Efficient
Thermostat
Parking
AttachedGarage Door Opener
Parking Spaces
2
Property Sub Type
Single Family Residence
Sewer
Public Sewer
SqFt Total
2472
Style
Traditional
Water Source
Public
Interior Features
Appliances
DisposalGas OvenMicrowaveGas RangeDishwasher
Cooling
Ceiling Fan(s)Electric
Flooring
CarpetTileVinyl
Heating
Natural Gas
Interior
Crown MoldingHigh CeilingsWalk-In Closet(s)Breakfast BarPantryEntrance FoyerMaster DownstairsDouble VanitySoaking TubSmart Thermostat
Laundry Features
Electric Dryer HookupGas Dryer HookupWasher Hookup
Window Features
Window Coverings
Living Room
Dimensions - 19x18Level - FirstArea - 342
Save
Ask
Tour
Hide
Exterior Features
Construction Details
BrickCement Siding
Fencing
Back Yard
Lot Features
Back YardCorner LotGreenbeltSubdivided
Patio And Porch
Patio
Roof
Composition
Windows/Doors
Window Coverings
Community Features
Association Amenities
ParkPlayground
Association Fee
$350.0
Association Fee Frequency
Annually
Community Features
Curbs
MLS Area
19
School District
56 - Willis
Financing Terms Available
CashConventionalFHAVA Loan
Roads
Asphalt
Schools
School District
56 - Willis
Elementary School
A.R. Turner Elementary School
Middle School
Robert P. Brabham Middle School
High School
Willis High School
Listing courtesy of Better Homes and Gardens Real Estate Gary Greene - The Woodlands lauren@thelaurenashleyteam.com
IDX information is provided exclusively for consumers’ personal, non-commercial use. It may not be used for any purpose other than to identify prospective properties consumers may be interested in purchasing. This data is deemed reliable but is not guaranteed accurate by the MLS.
Data provided by HAR.com © 2026. All information provided should be independently verified.
Neighborhood & Commute
Source: Walkscore
Save
Ask
Tour
Hide