



Search Available Homes
Our Office Listings




Search
the Greater Houston Market
Search
the Greater Houston Market
Save
Ask
Tour
Hide
$335,000
New Listing
801 Commodore DriveLivingston, TX 77351
For Sale|Single Family Residence|Active
3
Beds
3
Total Baths
2
Full Baths
1
Partial Bath
2,396
SqFt
$140
/SqFt
1970
Built
Subdivision:
Commodore Cape Sec 2
County:
Polk
Save
Ask
Tour
Hide
Mortgage Calculator
Monthly Payment (Est.)
Enter an interest rate to see your estimated monthly payment.Calculator powered by Showcase IDX, a Constellation1 Company. Copyright ©2026 Information is deemed reliable but not guaranteed.
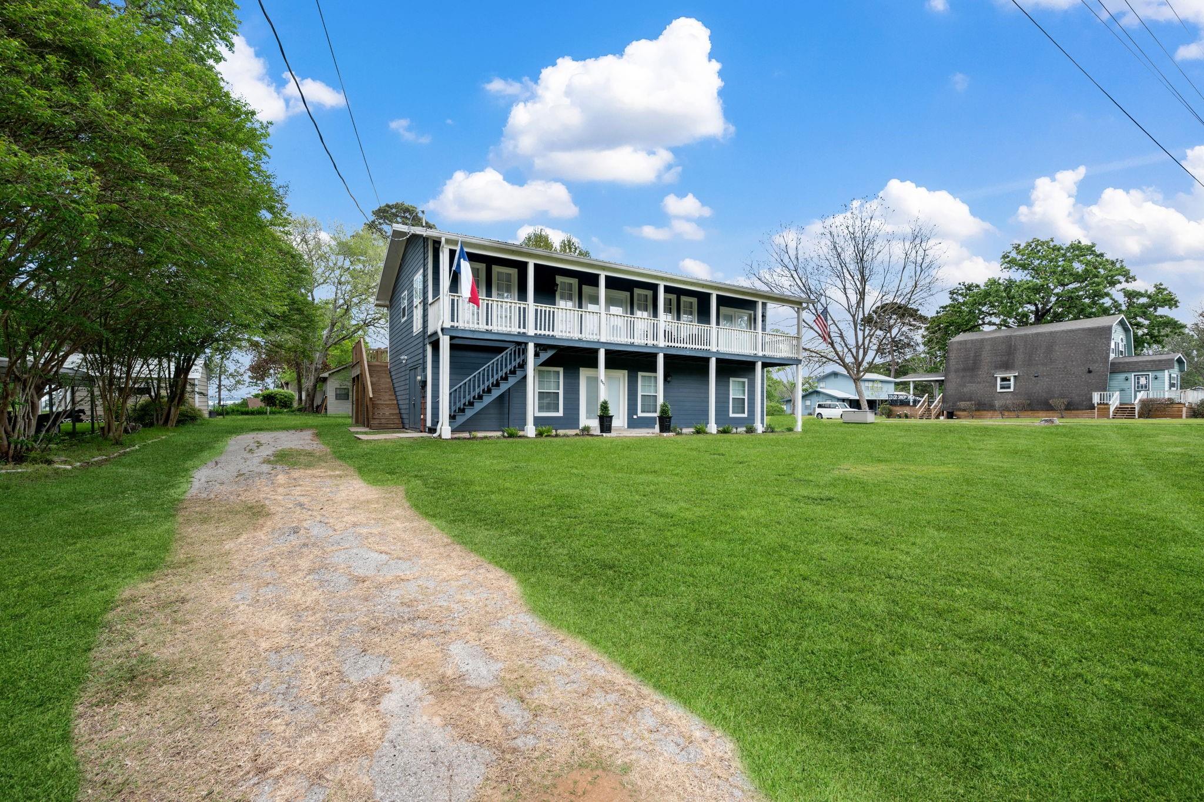
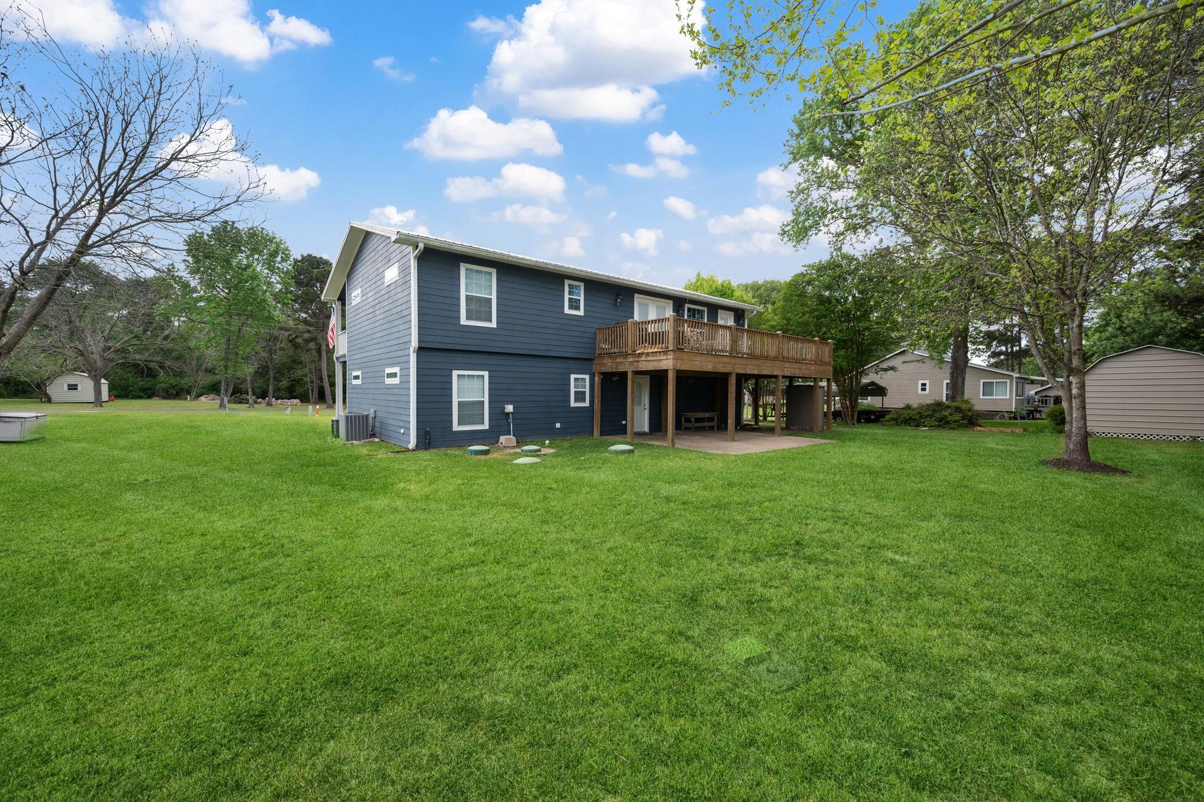
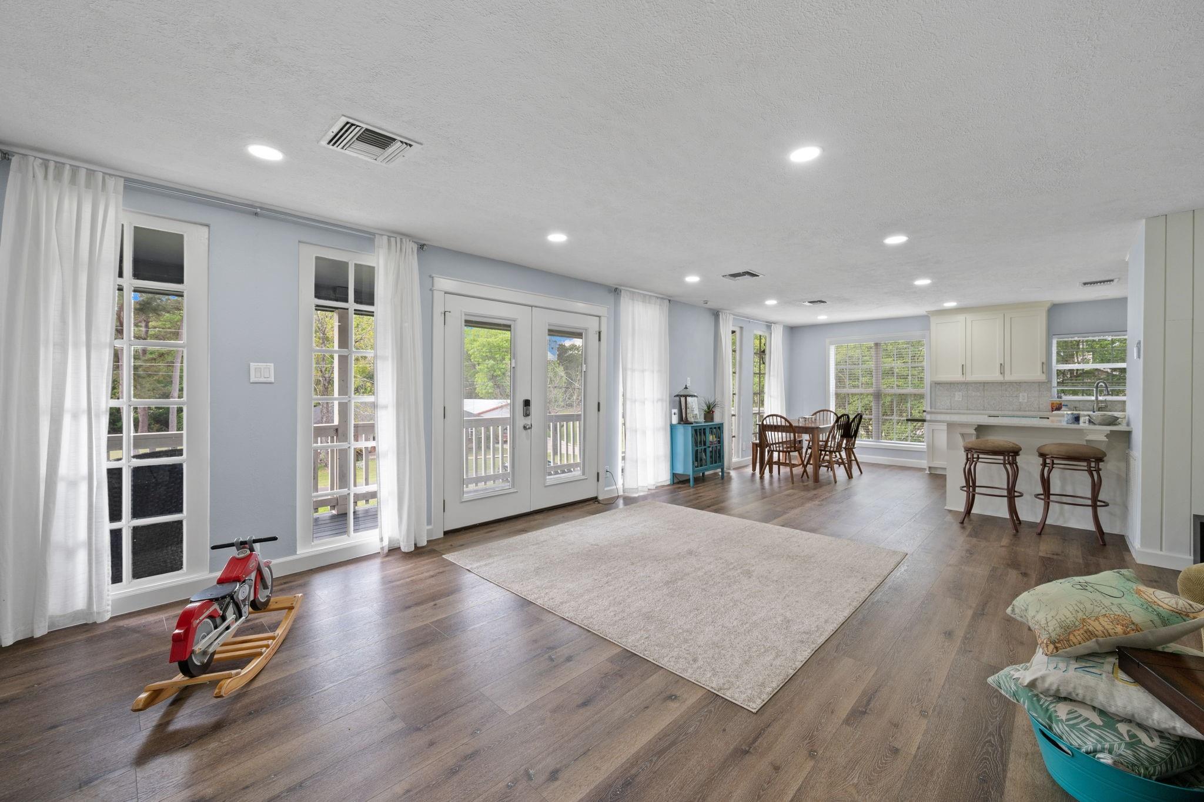
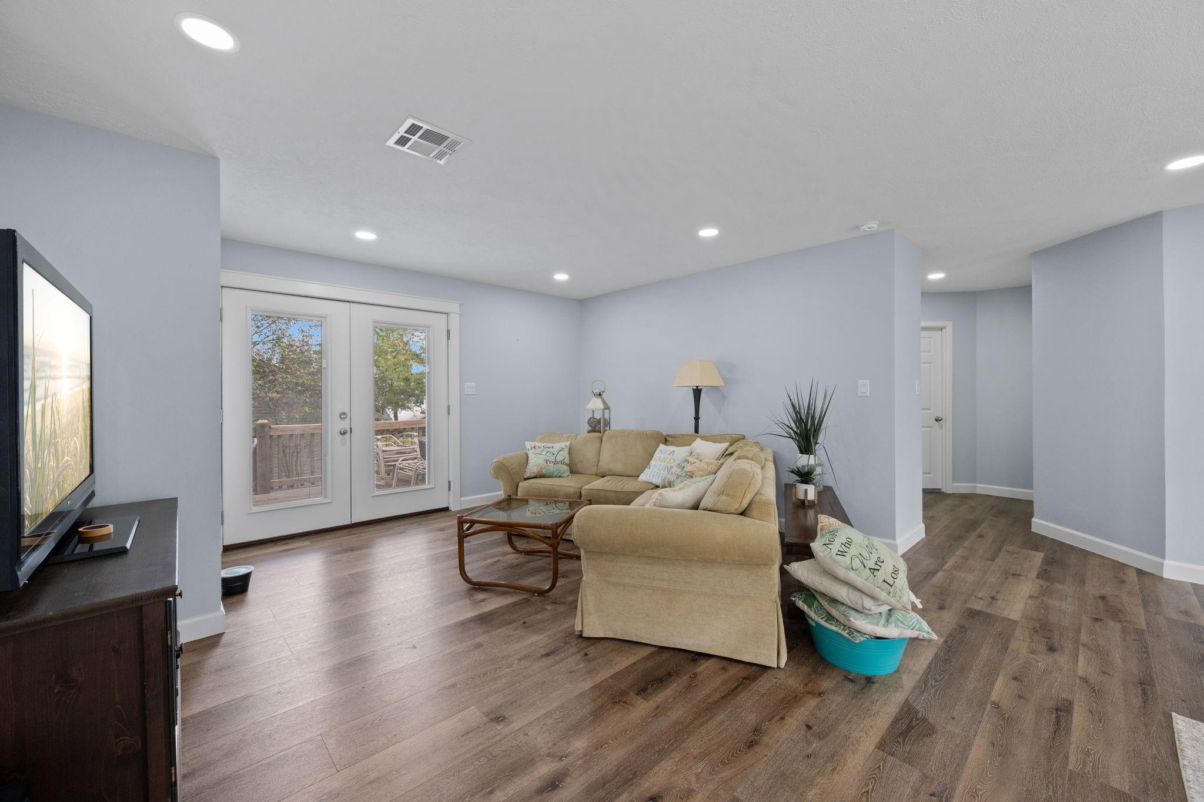
Completely renovated and move-in ready, this stunning two-story home in the sought-after Commodore Cape subdivision offers modern upgrades with lakeside charm and comes FULLY FURNISHED. Featuring 3 bedrooms, 2.5 baths, plus a versatile study/flex room and plenty of room for game room with a second living room. With custom-built cabinets, kitchen w quartz countertops and new appliances, this home has been fully updated from top to bottom with a brand-new roof, updated HVAC, all-new plumbing, electrical, hardi exterior and beautifully finished interiors. Enjoy outdoor living at its finest with expansive front porches on both levels and a brand-new back deck, perfect for entertaining or relaxing along with a storage room downstairs for golf cart parking. Located in a serene lakeside community just steps from the water, residents have access to a private boat launch, fishing pier, pavilion, and dedicated entertaining area—ideal for embracing the lake lifestyle.
Save
Ask
Tour
Hide
Listing Snapshot
Price
$335,000
Days On Site
0 Days
Bedrooms
3
Inside Area (SqFt)
2,396 sqft
Total Baths
3
Full Baths
2
Partial Baths
1
Lot Size
0.1928 Acres
Year Built
1970
MLS Number
83067281
Status
Active
Property Tax
$3,579
HOA/Condo/Coop Fees
$10.83 monthly
Sq Ft Source
N/A
Friends & Family
Recent Activity
| 6 hours ago | Listing updated with changes from the MLS | |
| 17 hours ago | Listing first seen on site |
General Features
Acres
0.1928
Disclosures
Seller's Disclosure
Foundation
Slab
Garage
Yes
Green Energy Efficient
ThermostatAppliances
Parking
Golf Cart Garage
Property Sub Type
Single Family Residence
Sewer
Aerobic Septic
SqFt Total
2396
Style
Traditional
Water Source
Public
Interior Features
Appliances
ENERGY STAR Qualified AppliancesElectric OvenMicrowaveElectric RangeDishwasherDryerRefrigeratorWasher
Cooling
Ceiling Fan(s)Electric
Flooring
Vinyl
Heating
Electric
Interior
High CeilingsWalk-In Closet(s)PantryEntrance FoyerMaster DownstairsGranite CountersDouble VanitySmart Thermostat
Laundry Features
Electric Dryer HookupWasher Hookup
Window Features
Window CoveringsLow Emissivity Windows
Bedroom
Dimensions - 11'6 x 11Level - SecondArea - 126
Dining Room
Dimensions - verifyLevel - Second
Exterior Porch/Balcony
Dimensions - verifyLevel - Second
Family Room
Dimensions - verifyLevel - First
Kitchen
Dimensions - verifyLevel - Second
Master Bedroom
Dimensions - 13'6 x 14'6Level - FirstArea - 195
Save
Ask
Tour
Hide
Exterior Features
Construction Details
Cement Siding
Exterior
Dock
Lot Features
Back YardSubdivided
Patio And Porch
CoveredPorch
Roof
Metal
Windows/Doors
Window CoveringsLow Emissivity Windows
Community Features
Association Amenities
Boat DockPicnic Area
Association Fee
$130.0
Association Fee Frequency
Annually
MLS Area
44
School District
103 - Livingston
Financing Terms Available
CashConventionalFHAVA Loan
Roads
Asphalt
Schools
School District
103 - Livingston
Elementary School
Lisd Open Enroll
Middle School
Livingston Junior High School
High School
Livingston High School
Listing courtesy of Home Sweet Home Realty, LLC lutheshary@gmail.com
IDX information is provided exclusively for consumers’ personal, non-commercial use. It may not be used for any purpose other than to identify prospective properties consumers may be interested in purchasing. This data is deemed reliable but is not guaranteed accurate by the MLS.
Data provided by HAR.com © 2026. All information provided should be independently verified.
IDX information is provided exclusively for consumers’ personal, non-commercial use. It may not be used for any purpose other than to identify prospective properties consumers may be interested in purchasing. This data is deemed reliable but is not guaranteed accurate by the MLS.
Data provided by HAR.com © 2026. All information provided should be independently verified.
Neighborhood & Commute
Source: Walkscore
Save
Ask
Tour
Hide