


Search Available Homes

Price
Beds
Baths
For Sale / All Types

Search

the Greater Houston Market

Search

the Greater Houston Market

Save
Ask
Tour
Hide
Share
$255,000
1 Day On Site

1753 Cayden Oak
Conroe, TX 77304

For Sale|Single Family Residence|Active
3
Beds
2
Total Baths
2
Full Baths
1,280
SqFt
$199
/SqFt
2024
Built
Subdivision:
Montgomery Oak
County:
Montgomery
1753 Cayden Oak1753 Cayden Oak1753 Cayden Oak1753 Cayden Oak
Save
Ask
Tour
Hide
Share

Mortgage Calculator

Monthly Payment (Est.)

Enter an interest rate to see your estimated monthly payment.
Calculator powered by Showcase IDX, a Constellation1 Company. Copyright ©2026 Information is deemed reliable but not guaranteed.

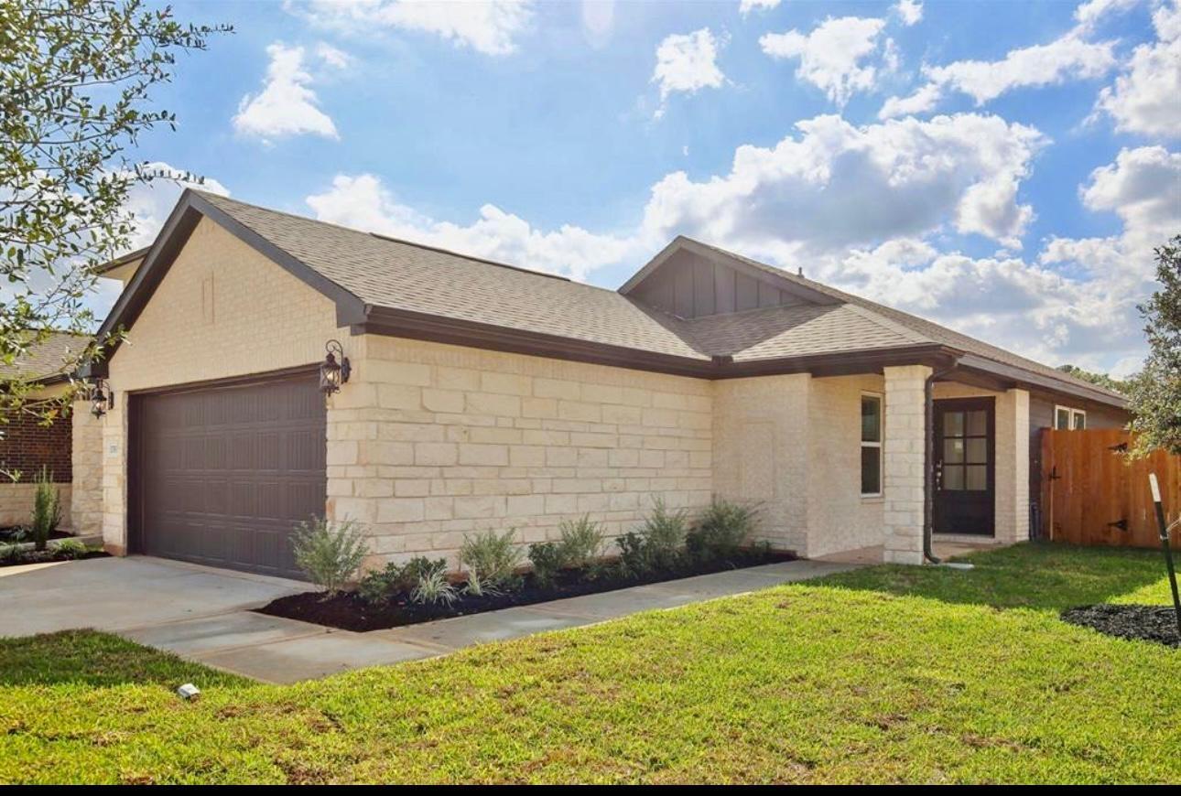
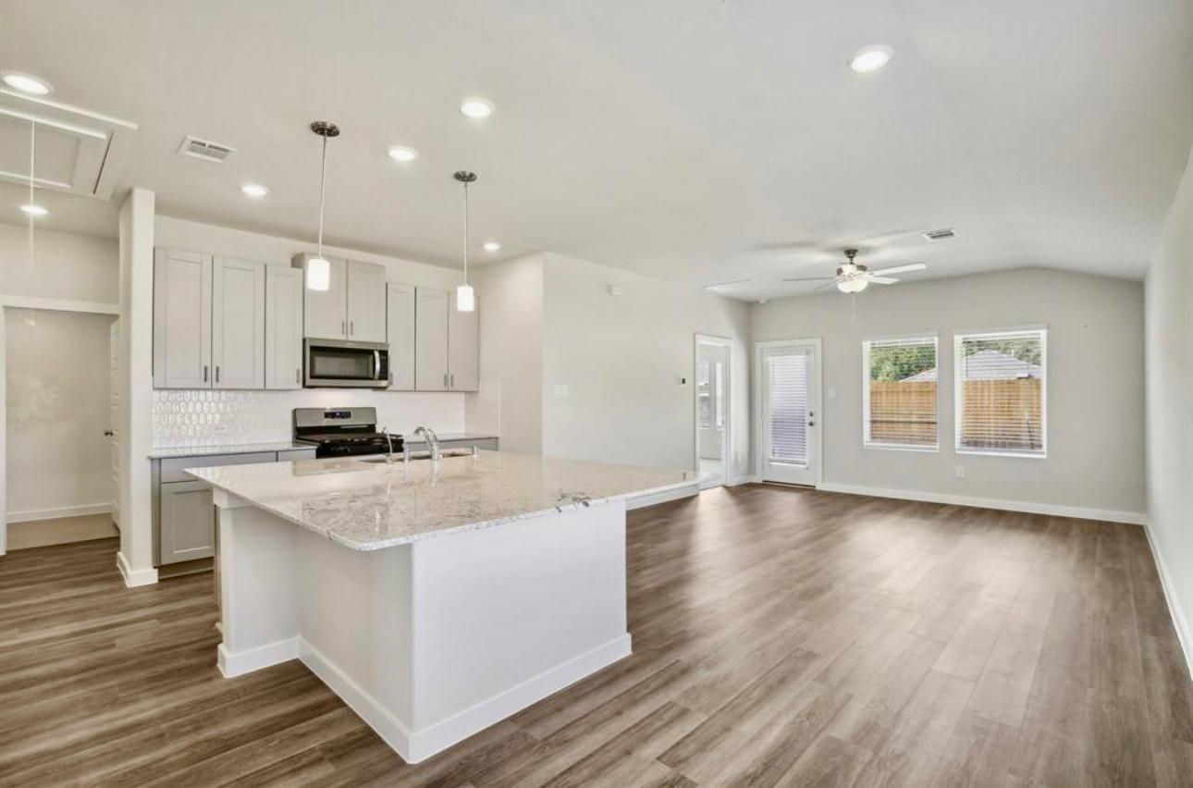
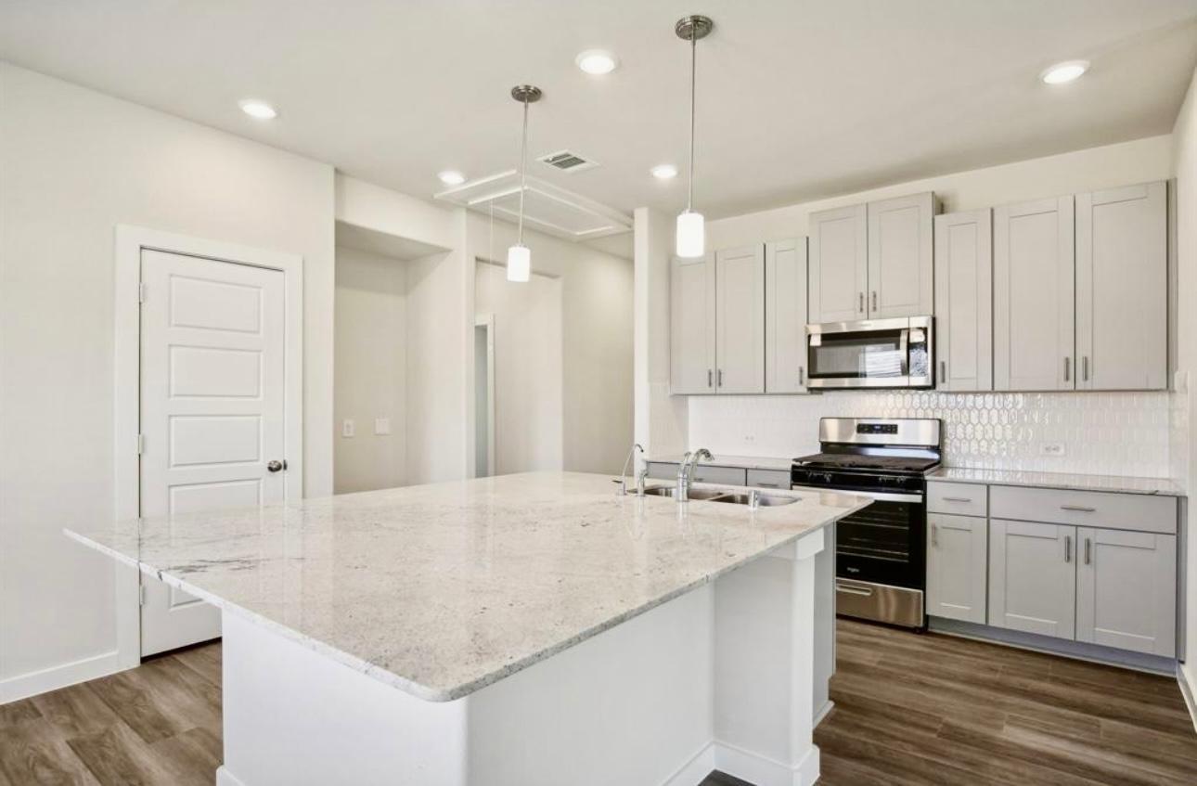
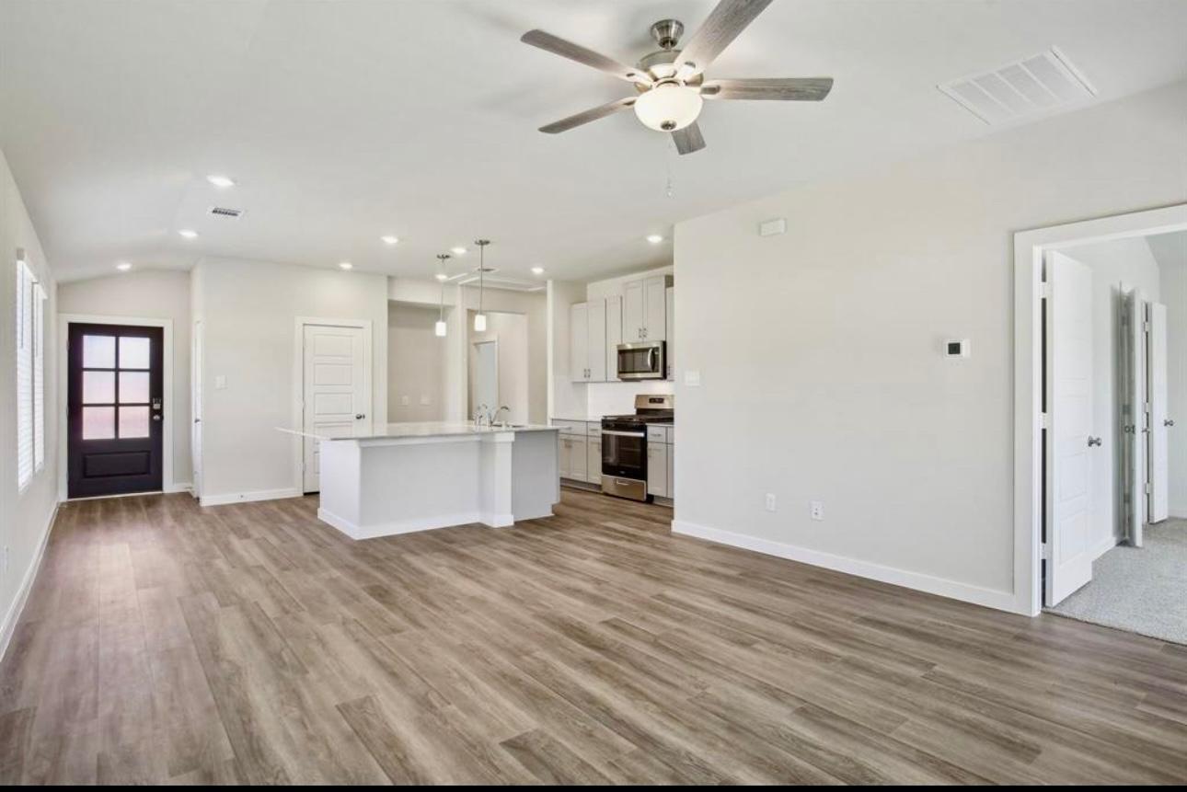
Welcome home to this beautiful 3-bedroom, 2-bath home in Montgomery Oaks, ideally located just minutes from I-45! Situated on a desirable corner lot, this home offers a spacious backyard with plenty of room to relax, entertain, and enjoy outdoor activities with family and friends. Step inside and fall in love with the bright and spacious open-concept layout, filled with natural light and designed for both everyday living and entertaining. The beautiful kitchen opens directly to the living area, making it easy to cook, gather, and create memorable moments with family and friends.The spacious primary suite offers a relaxing retreat and features a private bath with dual sinks and a generous walk-in closet. Enjoy the wonderful community amenities, including a clubhouse, fitness center, beautiful swimming pool, and parks,perfect for staying active, relaxing, and spending quality time with family. With convenient access to shopping, dining, medical facilities. Make your appointment today

Save
Ask
Tour
Hide
Share
Listing Snapshot
Price 
$255,000
Days On Site 
1 Day
Bedrooms 
3
Inside Area (SqFt) 
1,280 sqft
Total Baths 
2
Full Baths 
2
Partial Baths 
N/A
Lot Size 
0.1499 Acres
Year Built 
2024
MLS® Number 
13974663
Status 
Active
Property Tax 
N/A
HOA/Condo/Coop Fees 
$58.33 monthly
Sq Ft Source 
N/A
Friends & Family
Recent Activity
13 hours agoListing updated with changes from the MLS®
yesterdayListing first seen on site
General Features
Acres 
0.1499
Attached Garage 
Yes
Disclosures 
Seller's Disclosure
Foundation 
Slab
Garage 
Yes
Garage Spaces 
2
Green Energy Efficient 
ThermostatLightingHVACRoofAppliances
Parking 
AttachedAdditional ParkingGarage Door Opener
Parking Spaces 
2
Property Sub Type 
Single Family Residence
Sewer 
Public Sewer
SqFt Total 
1280
Style 
Contemporary/Modern
Water Source 
Public
Interior Features
Appliances 
ENERGY STAR Qualified AppliancesWater HeaterDisposalGas OvenMicrowaveGas RangeDishwasherOven
Cooling 
Ceiling Fan(s)Heat Pump
Flooring 
CarpetTileVinylWood
Heating 
Heat Pump
Interior 
Kitchen IslandPantryGranite CountersSmart Thermostat
Window Features 
Storm Window(s)Low Emissivity Windows
Bedroom 
Dimensions - 11 x 10Level - FirstArea - 110
Family Room 
Dimensions - 16 X 13Level - FirstArea - 208
Kitchen 
Dimensions - 18 X 14Level - FirstArea - 252
Master Bedroom 
Dimensions - 14 x 13Level - FirstArea - 182
Utility Room 
Dimensions - 7 x 5Level - FirstArea - 35
Save
Ask
Tour
Hide
Share
Exterior Features
Construction Details 
Spray Foam InsulationBrickCement SidingStone
Fencing 
Back Yard
Lot Features 
Corner Lot
Roof 
Composition
Windows/Doors 
Storm Window(s)Low Emissivity Windows
Community Features
Association Amenities 
ClubhouseDog ParkFitness CenterPlaygroundPoolRecreation Facilities
Association Fee 
$700.0
Association Fee Frequency 
Annually
Community Features 
Clubhouse
MLS Area 
19
School District 
56 - Willis
Roads 
Concrete
Schools
School District
56 - Willis
Elementary School
Lagway Elementary School
Middle School
Calfee Middle School
High School
Willis High School
Listing courtesy of EXIT Lone Star Realty delia.bracamonte.realtor@gmail.com

IDX information is provided exclusively for consumers’ personal, non-commercial use. It may not be used for any purpose other than to identify prospective properties consumers may be interested in purchasing. This data is deemed reliable but is not guaranteed accurate by the MLS.

Data provided by HAR.com © 2026. All information provided should be independently verified.

Neighborhood & Commute
Source: Walkscore
Save
Ask
Tour
Hide
Share
Privacy Preferences

When you visit our website, it may store information through your browser from specific services, usually in the form of cookies. Here you can change your Privacy preferences. It is worth noting that blocking some types of cookies may impact your experience on our website and the services we are able to offer.

Click to enable/disable Google Analytics tracking code.
Click to enable/disable Google Fonts.
Click to enable/disable Google Maps.
Click to enable/disable video embeds.
Our website uses cookies, mainly from 3rd party services. Define your Privacy Preferences and/or agree to our use of cookies.