



Search Available Homes
Our Office Listings


Search
the Greater Houston Market
Search
the Greater Houston Market
Save
Ask
Tour
Hide
$499,900
New Listing
12828 E MadridGalveston, TX 77554
Single Family Residence|Coming Soon
3
Beds
2
Total Baths
2
Full Baths
1,514
SqFt
$330
/SqFt
1981
Built
Subdivision:
Spanish Grant 1
County:
Galveston
Save
Ask
Tour
Hide
Mortgage Calculator
Monthly Payment (Est.)
Enter an interest rate to see your estimated monthly payment.Calculator powered by Showcase IDX, a Constellation1 Company. Copyright ©2026 Information is deemed reliable but not guaranteed.
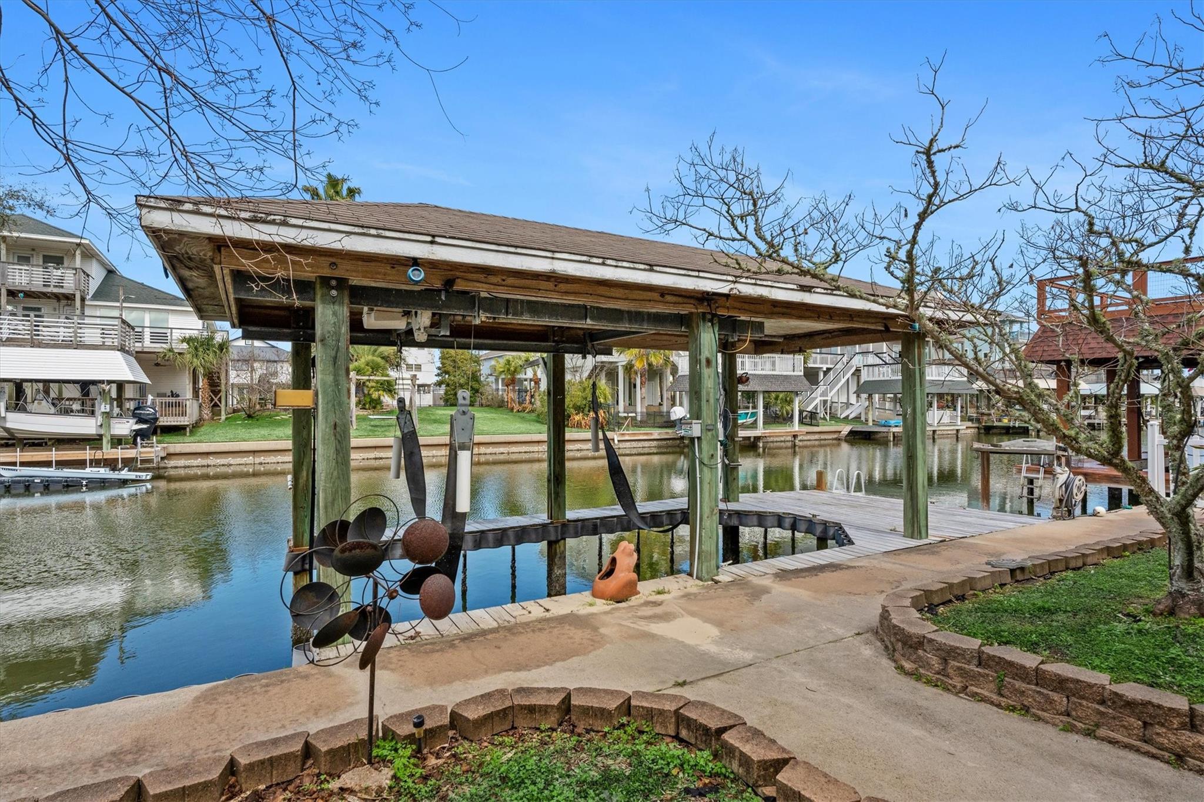
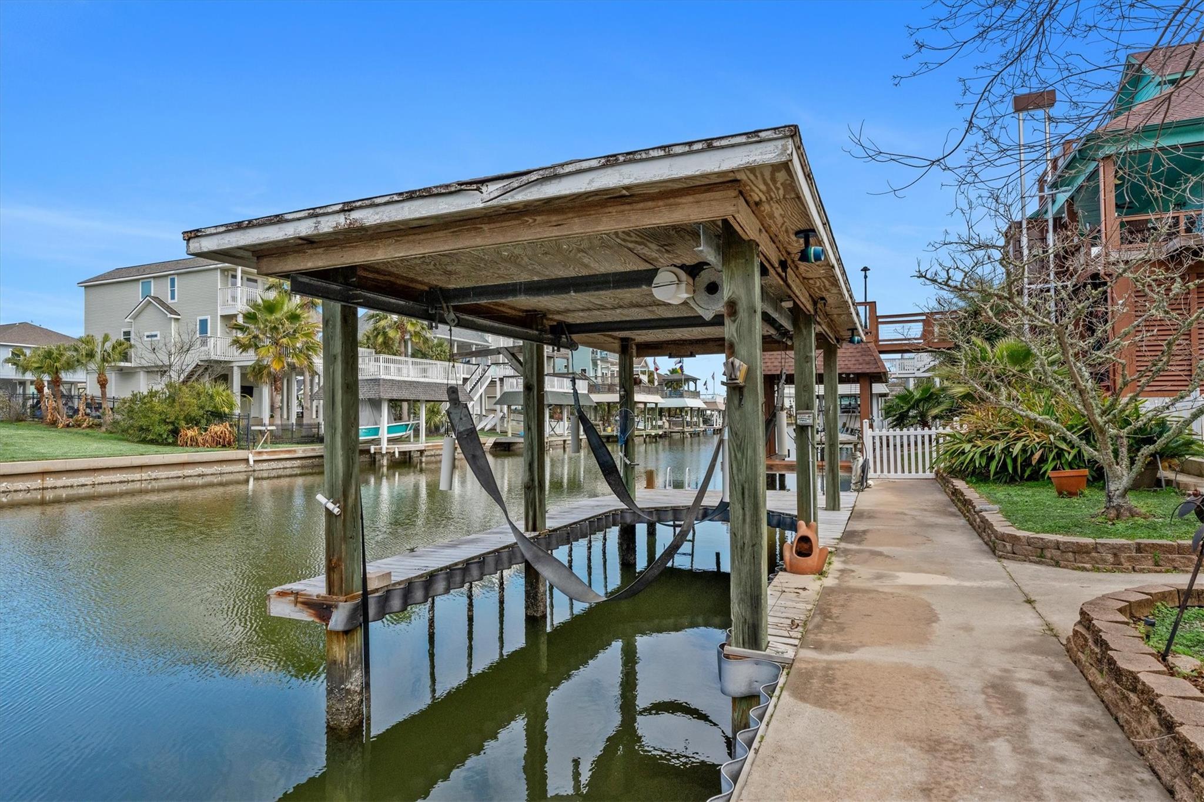
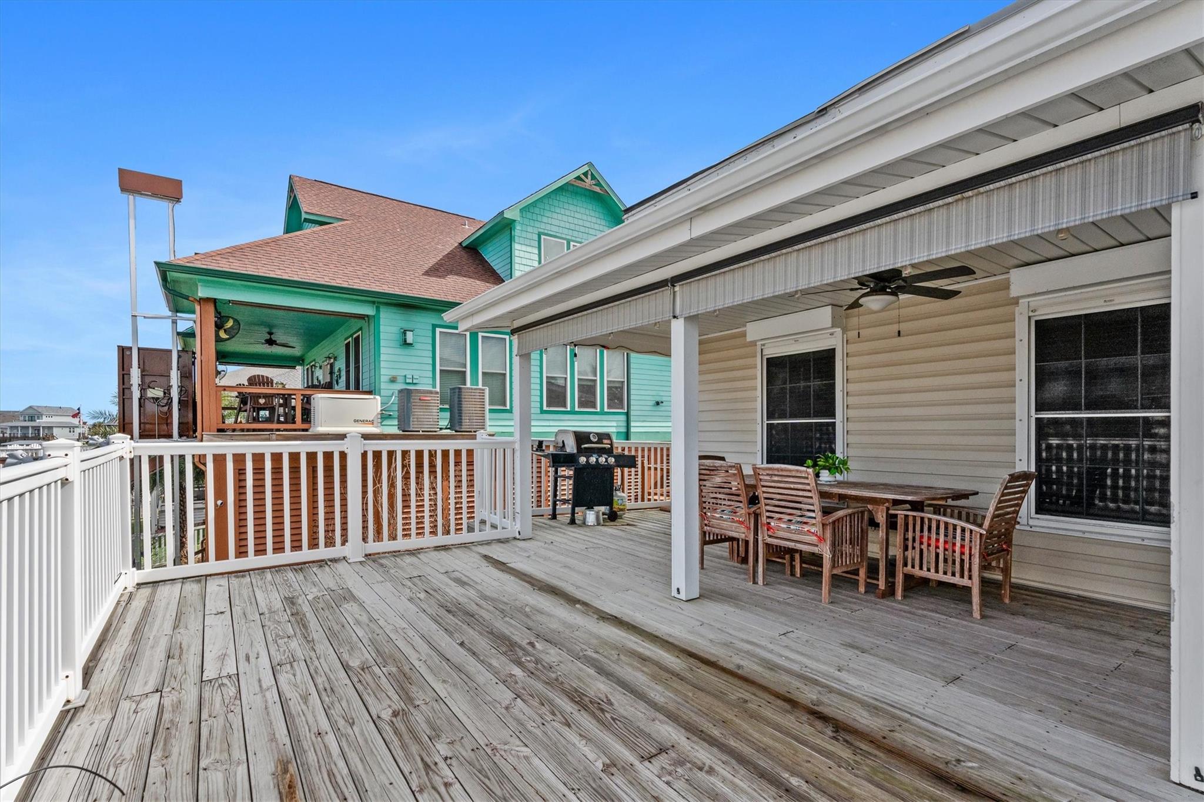
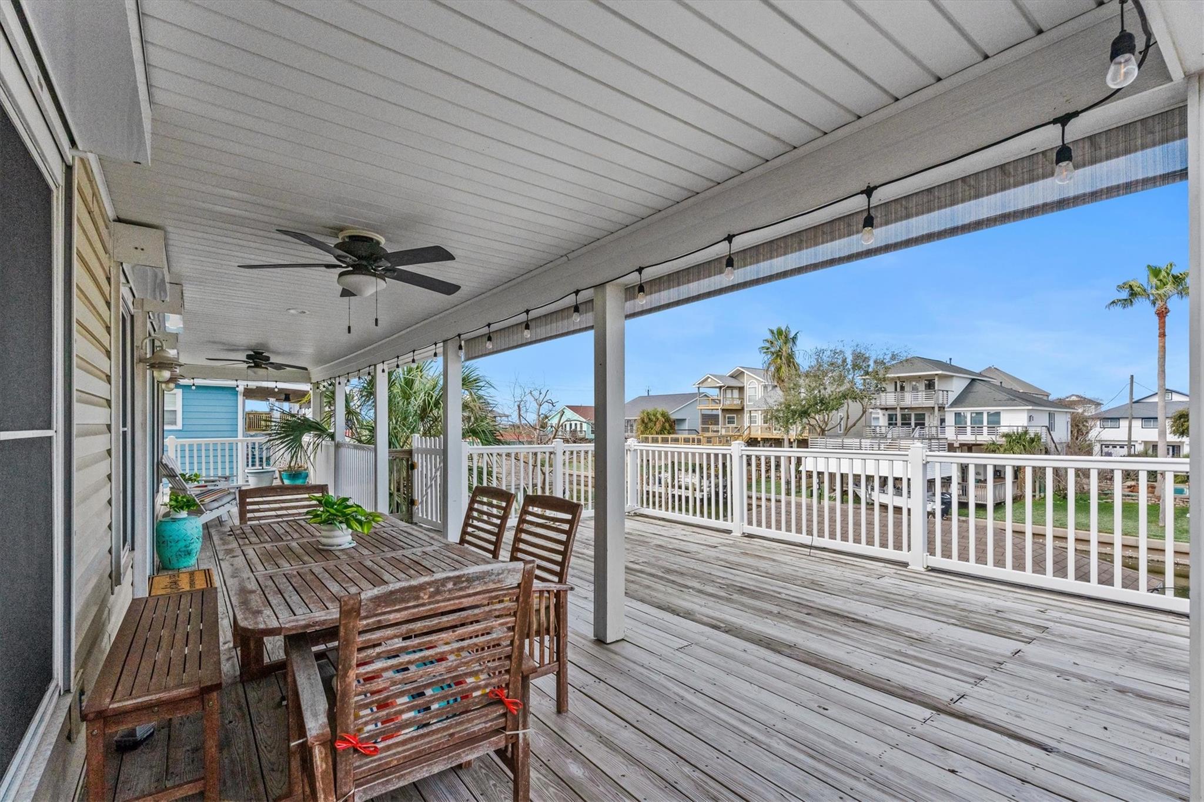
WATERFRONT GEM in Spanish Grant Bayside located directly on the canal! Move-in-ready with a NEW ROOF, NEW VINYL PLANK FLOORING, & FRESH PAINT! Enjoy gorgeous sunsets from this breezy back porch! Just a golf cart ride away from having toes in the sand on Galveston BEACH! Contemporary home with open concept kitchen & living, laundry, 2 spacious bedrooms & shared bathroom completes the layout of the main home. The remodeled modern kitchen (2019) features an over-sized granite island, double ovens & stainless appliances. The 3rd bedroom (bunk room on ground level only) features a private full bathroom with shower for guests to visit in comfort. HUGE, covered porch on ground level continues upstairs to the main entrance with great views of the canal & BOAT ACCESS to the bay. Boathouse with lift (new belts 2023), storm shutters, sprinkler system, & much more. Stays quiet as short term rentals are not allowed. FURNISHED & vacation ready; simply pack your bags & let's go!
Save
Ask
Tour
Hide
Listing Snapshot
Price
$499,900
Days On Site
0 Days
Bedrooms
3
Inside Area (SqFt)
1,514 sqft
Total Baths
2
Full Baths
2
Partial Baths
N/A
Lot Size
0.1171 Acres
Year Built
1981
MLS Number
16549974
Status
Coming Soon
Property Tax
$8,375
HOA/Condo/Coop Fees
$5 monthly
Sq Ft Source
N/A
Friends & Family
Recent Activity
| 20 hours ago | Listing updated with changes from the MLS | |
| 20 hours ago | Listing first seen on site |
General Features
Acres
0.1171
Carport
2
Direction Faces
Southeast
Disclosures
Other DisclosuresSeller's Disclosure
Foundation
Raised
Green Energy Efficient
Thermostat
Parking
Additional ParkingAttached CarportAttached
Parking Spaces
2
Property Sub Type
Single Family Residence
Sewer
Public Sewer
SqFt Total
1514
Style
Contemporary/Modern
Water Source
Public
Interior Features
Appliances
Double OvenElectric OvenElectric RangeDishwasherDryerRefrigeratorWasher
Cooling
Ceiling Fan(s)Electric
Fireplace
Yes
Fireplace Features
Decorative
Fireplaces
1
Flooring
TileVinyl
Heating
Electric
Interior
High CeilingsBreakfast BarPantryGranite CountersSmart Thermostat
Laundry Features
Electric Dryer HookupWasher Hookup
Window Features
ShuttersWindow Coverings
Bathroom
Dimensions - 9x6Level - FirstArea - 54
Bedroom
Dimensions - 13x12Level - SecondArea - 156
Dining Room
Dimensions - 12x10Level - SecondArea - 120
Kitchen
Dimensions - 12x10Level - SecondArea - 120
Living Room
Dimensions - 15x13Level - SecondArea - 195
Master Bathroom
Dimensions - 12x6Level - SecondArea - 72
Master Bedroom
Dimensions - 13x13Level - SecondArea - 169
Save
Ask
Tour
Hide
Exterior Features
Construction Details
Vinyl Siding
Exterior
Boat Slip
Fencing
Back Yard
Frontage
Waterfront
Lot Features
SubdividedWaterfront
Other Structures
Shed(s)WorkshopBoat House
Patio And Porch
CoveredPorchPatio
Roof
Composition
View
BayCanalWater
Waterfront
Yes
Waterfront Features
Canal FrontWaterfront
Waterview
BayCanalWater
Windows/Doors
ShuttersWindow Coverings
Community Features
Association Fee
$60.0
Association Fee Frequency
Annually
MLS Area
33
School District
22 - Galveston
Financing Terms Available
CashConventionalFHAVA Loan
Schools
School District
22 - Galveston
Elementary School
Gisd Open Enroll
Middle School
Gisd Open Enroll
High School
Ball High School
Listing courtesy of EXIT Lone Star Realty abbygail.realtor@gmail.com
IDX information is provided exclusively for consumers’ personal, non-commercial use. It may not be used for any purpose other than to identify prospective properties consumers may be interested in purchasing. This data is deemed reliable but is not guaranteed accurate by the MLS.
Data provided by HAR.com © 2026. All information provided should be independently verified.
IDX information is provided exclusively for consumers’ personal, non-commercial use. It may not be used for any purpose other than to identify prospective properties consumers may be interested in purchasing. This data is deemed reliable but is not guaranteed accurate by the MLS.
Data provided by HAR.com © 2026. All information provided should be independently verified.
Neighborhood & Commute
Source: Walkscore
Save
Ask
Tour
Hide